Rif. V660

rooms

bathrooms
area

FEATURE MODERN VILLA WITH DOUBLE GARAGE AND LARGE GARDEN
Villa
- Contemporary
Como (Monte Olimpino)
Como (Monte Olimpino)
private negotiation
3+
rooms
3+
bathrooms
360 Mq
area
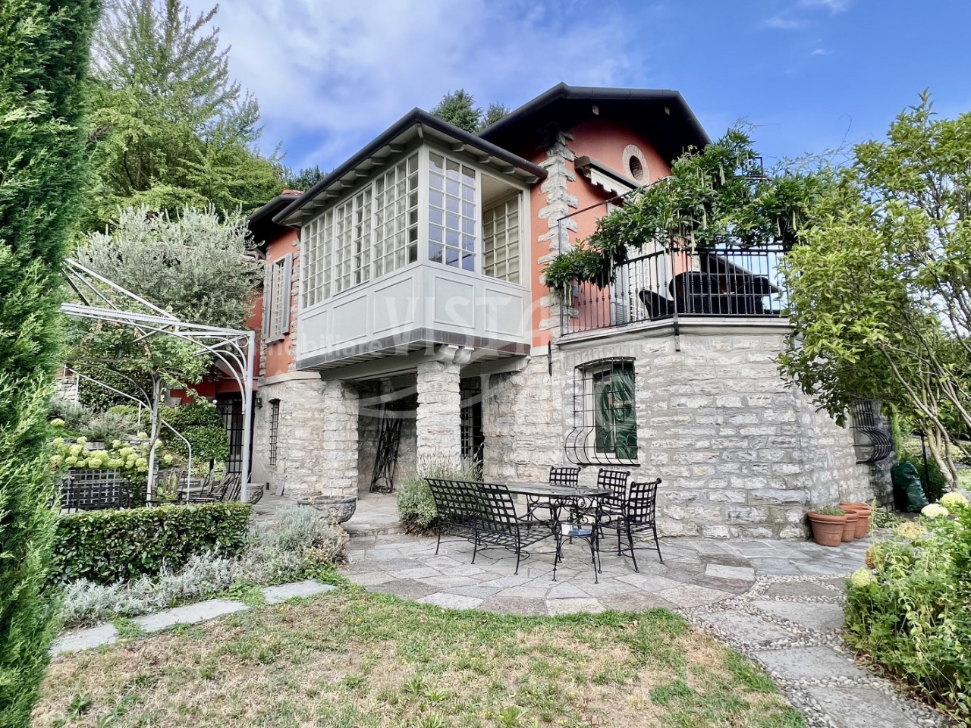
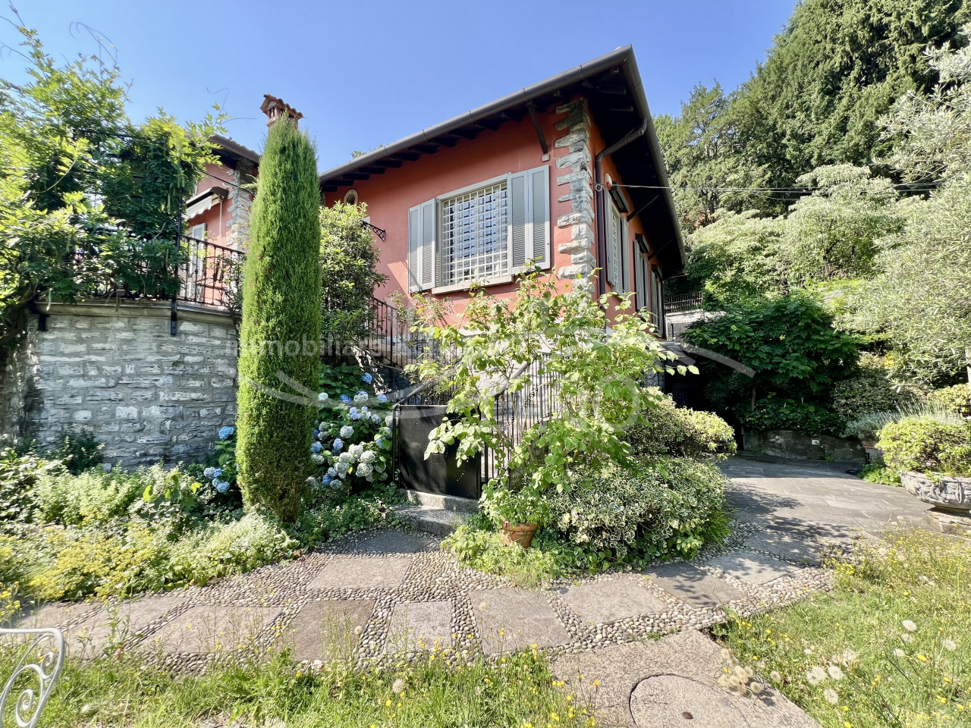
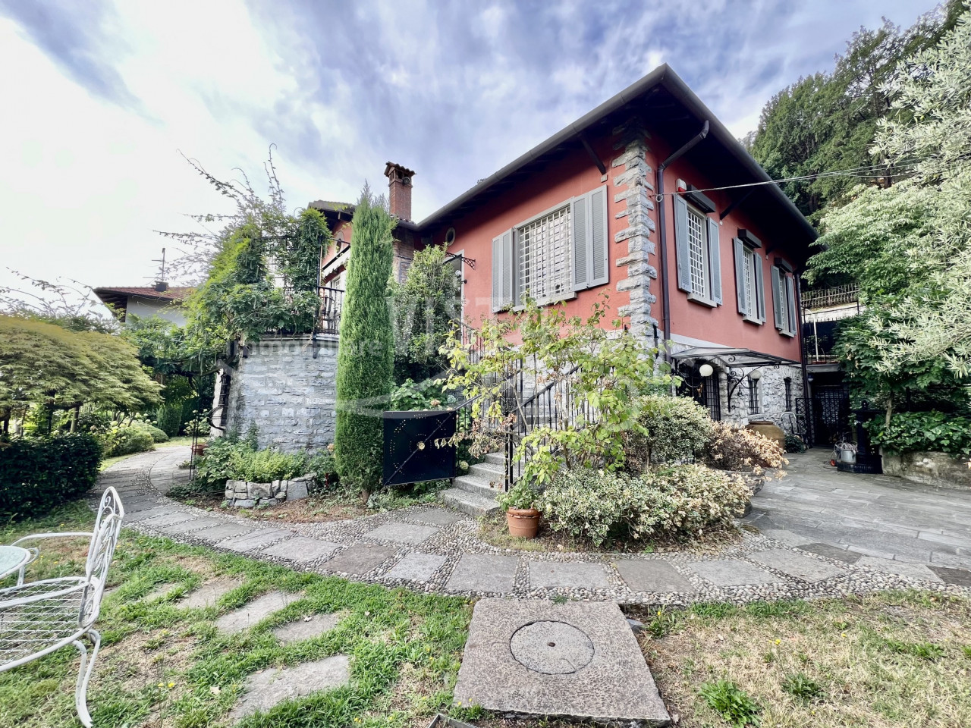
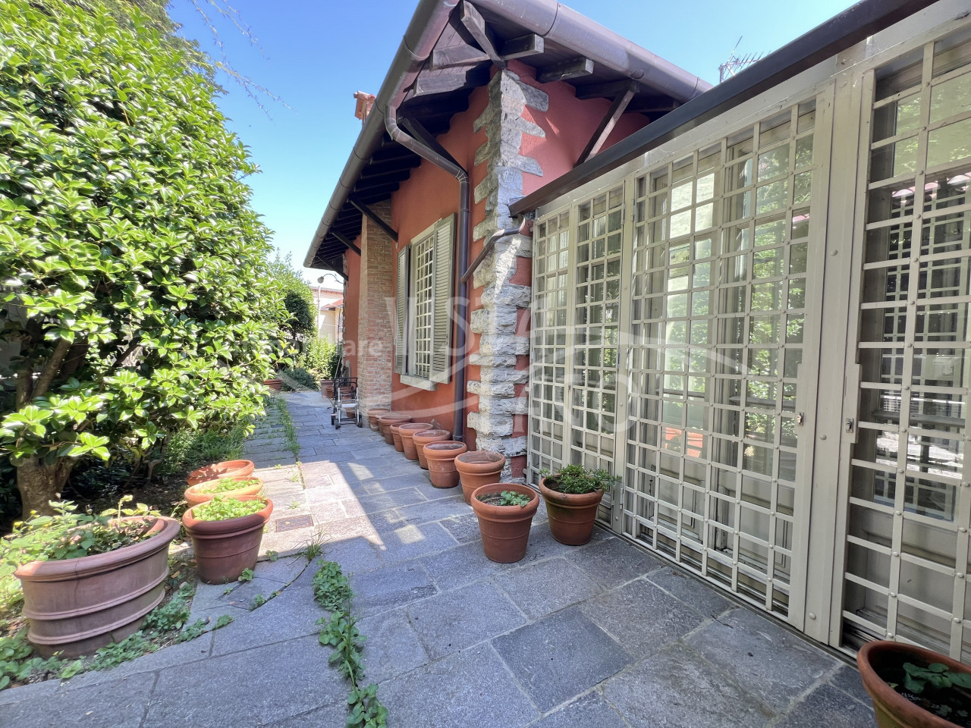
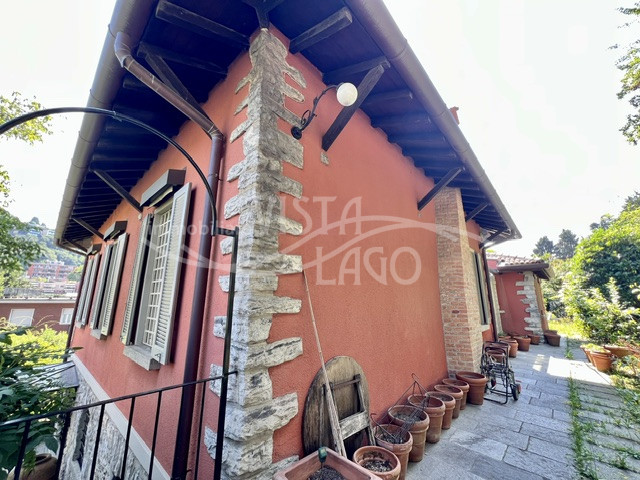
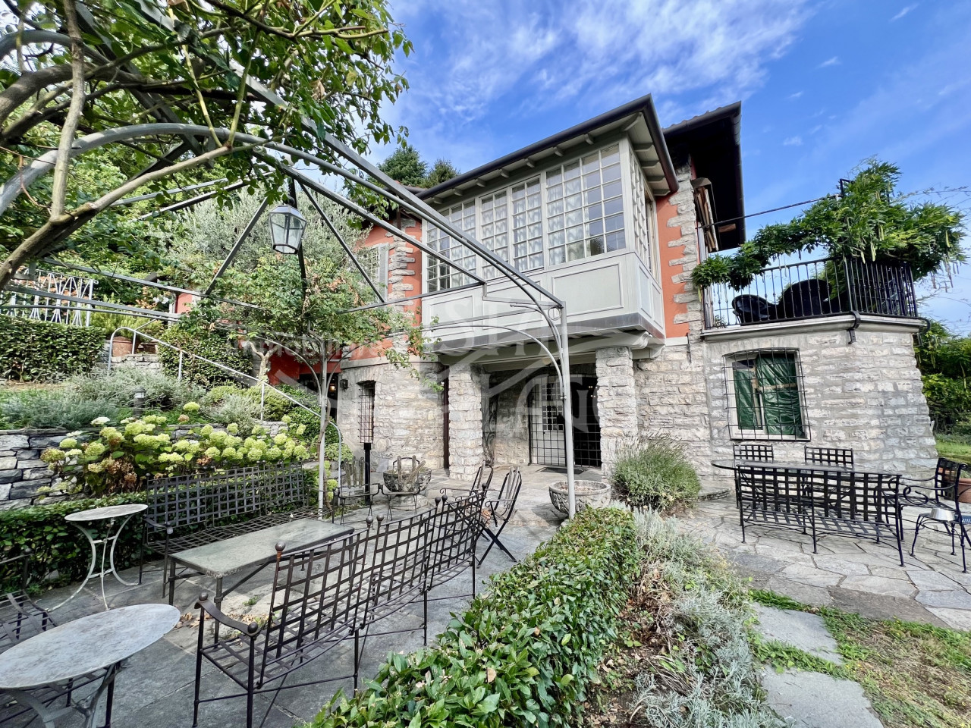
Nestled in an exclusive, tranquil residential area full of greenery in Monte Olimpino, this detached villa represents the perfect fusion of classic elegance, spacious functional areas, and maximum independence.
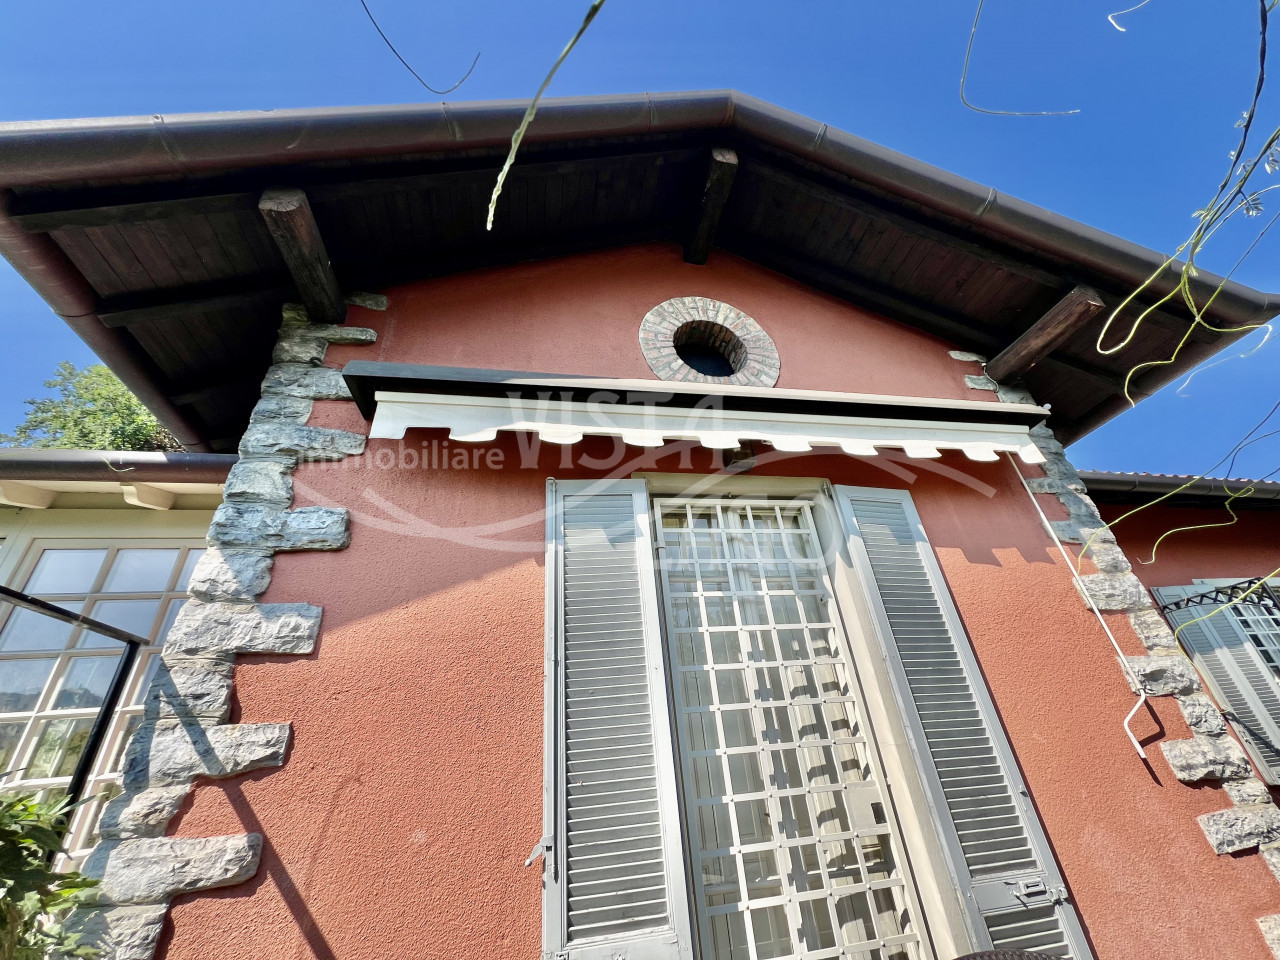
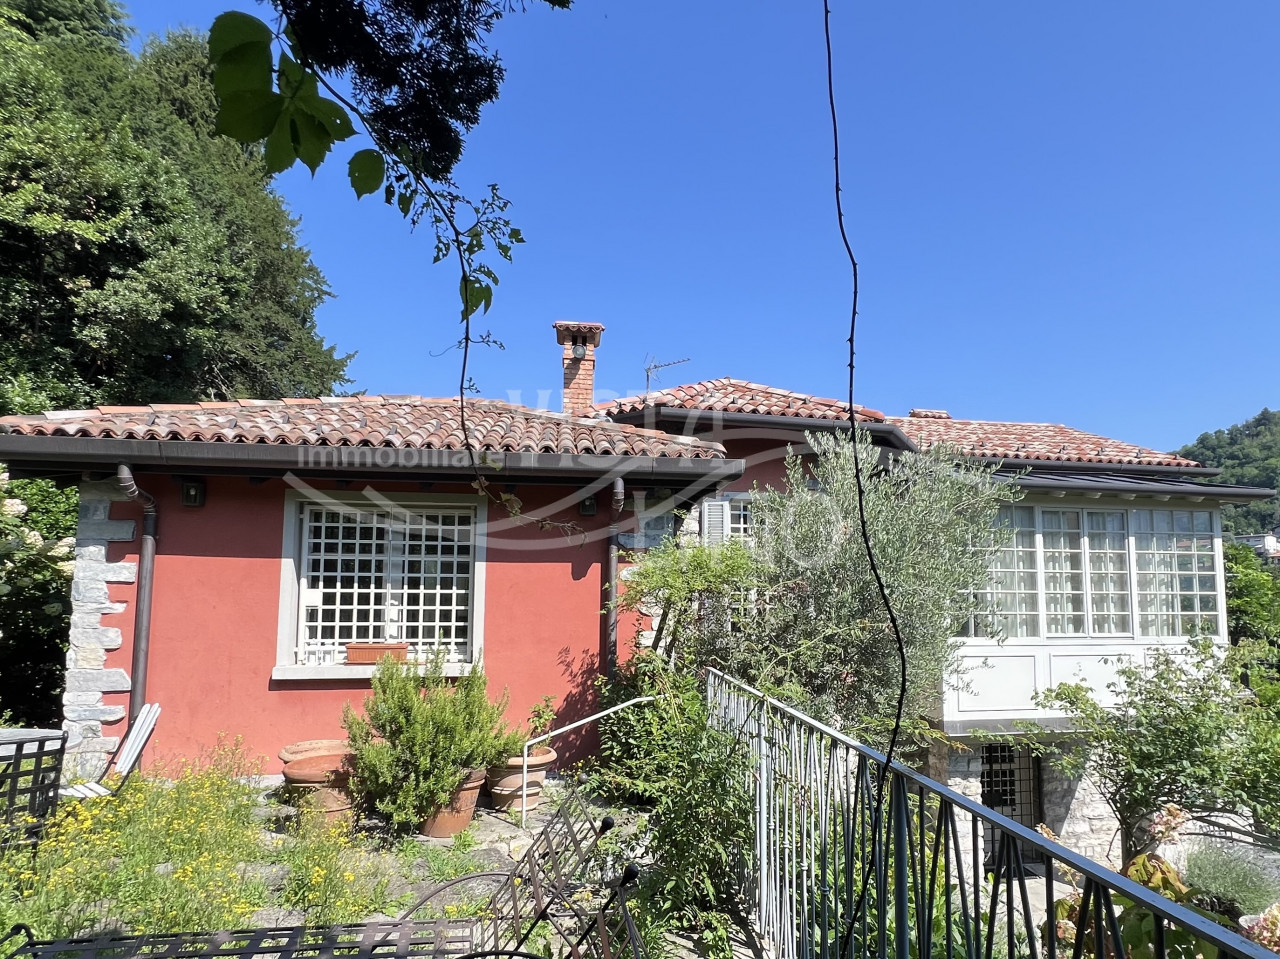
The property is spread over two distinct large living levels that are well-maintained; the structure boasts solid construction with a roof in excellent condition.
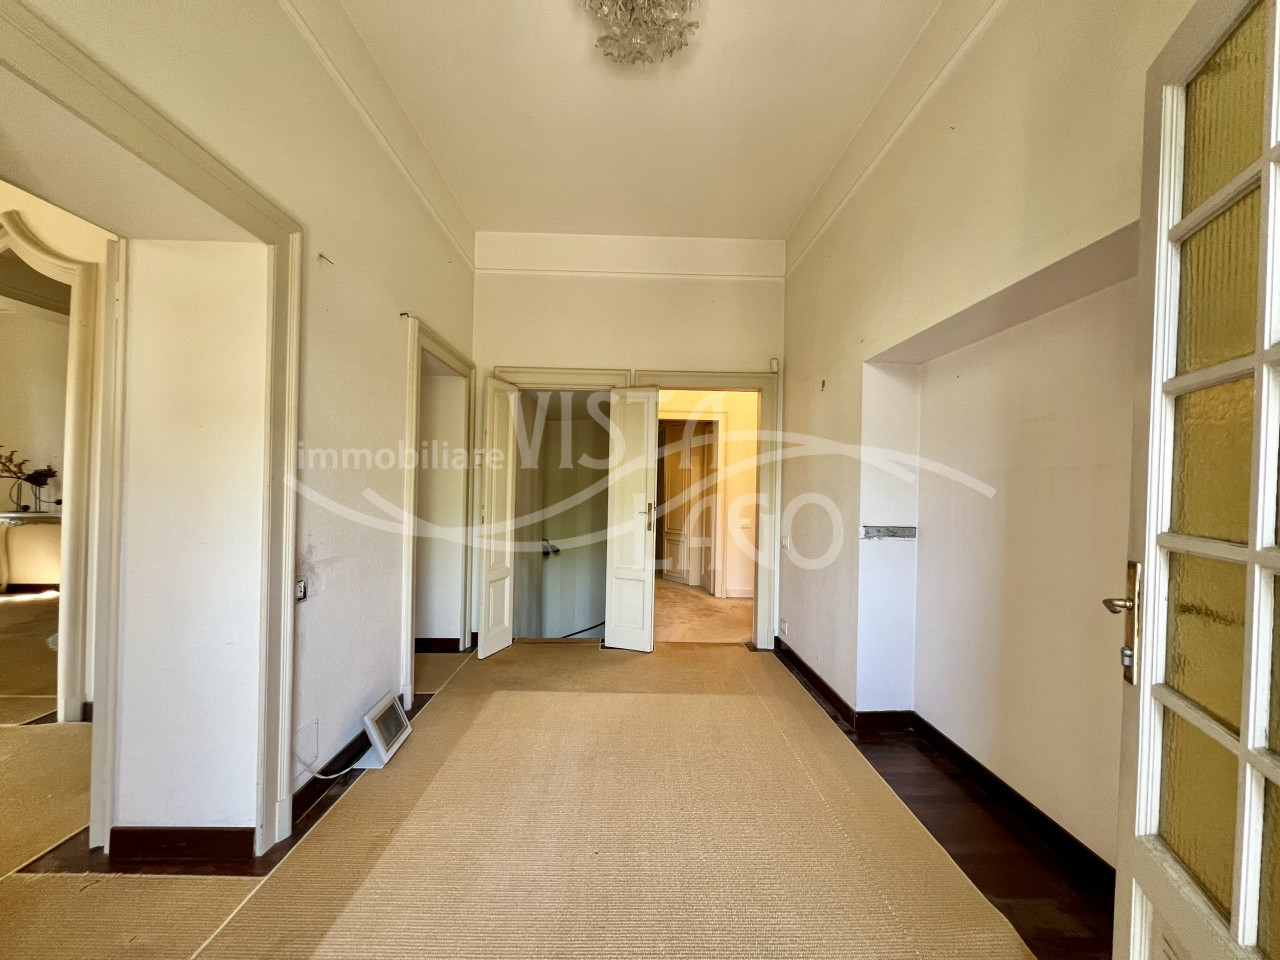
The interiors offer very bright environments with good space distribution.
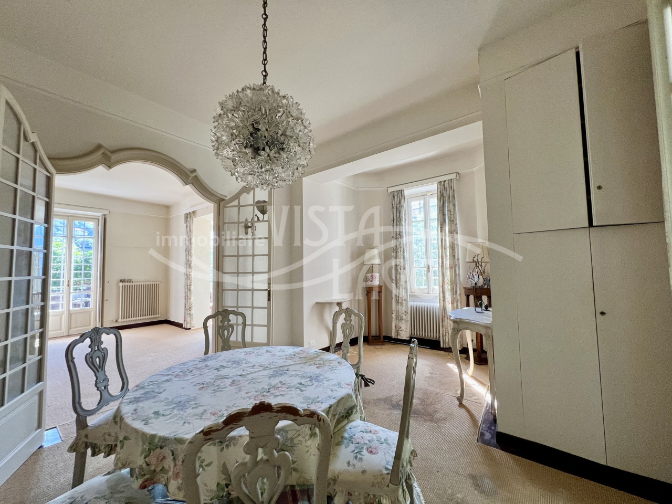
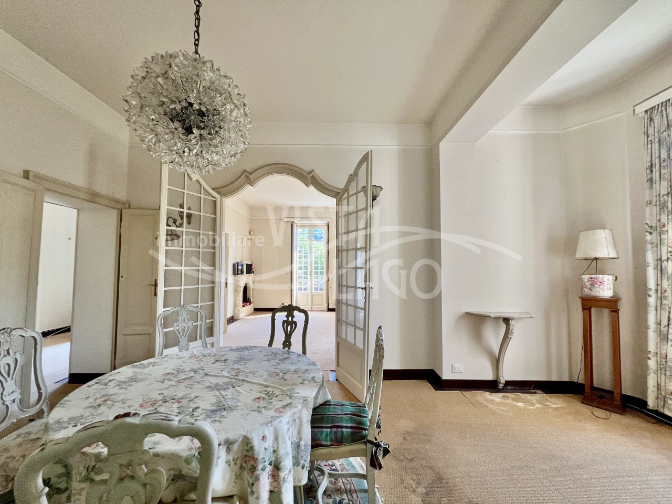
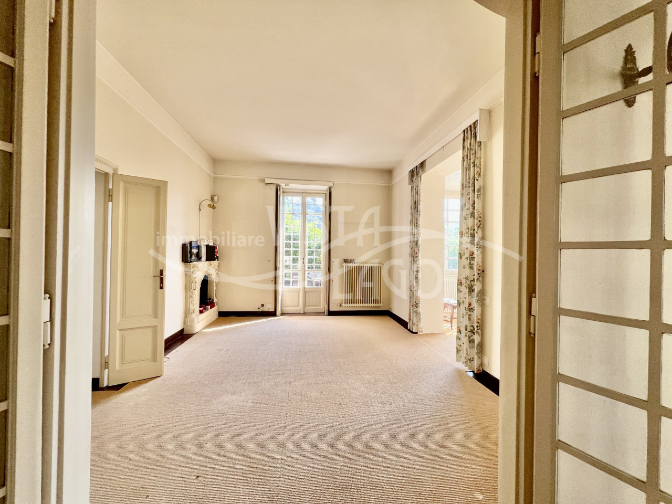
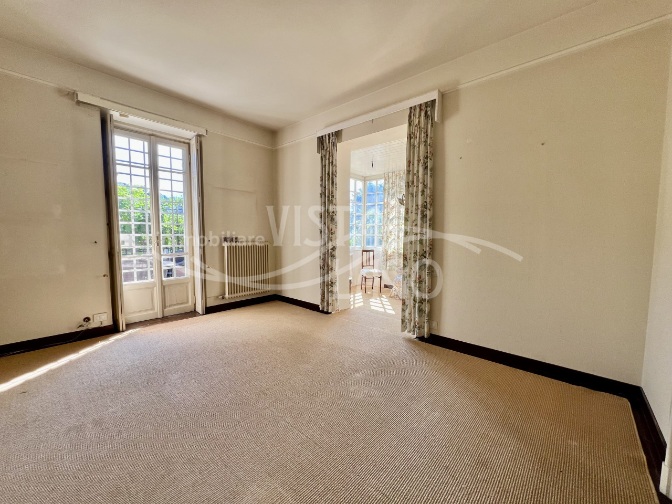
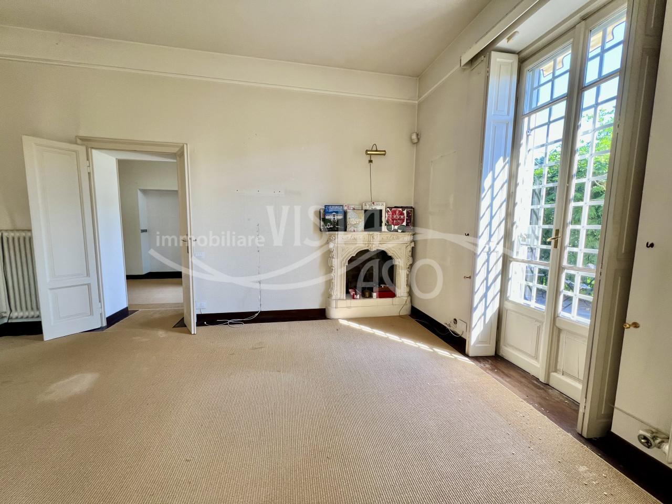
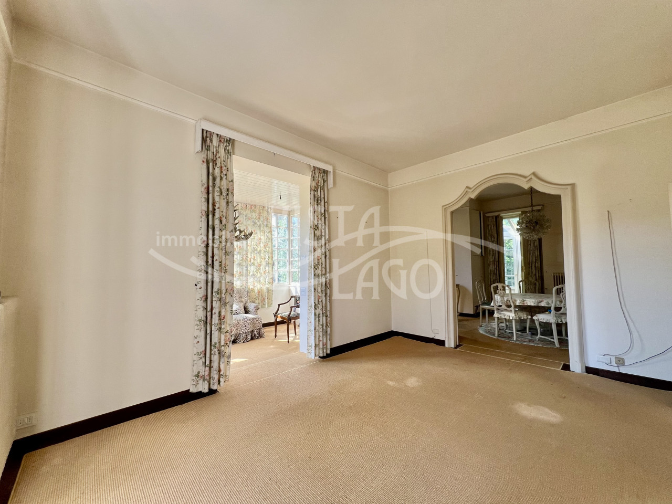
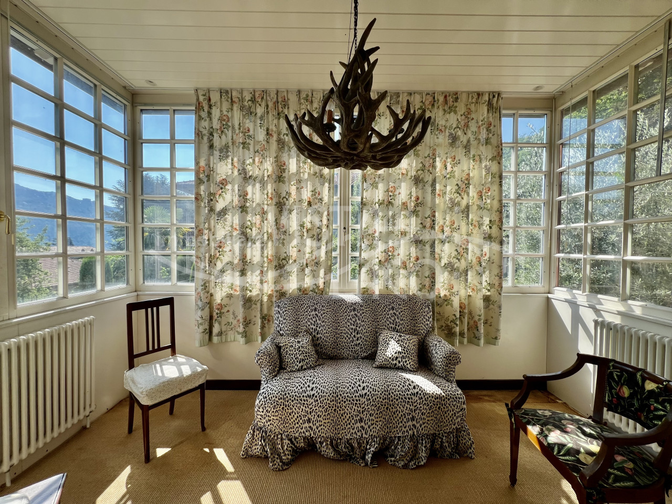
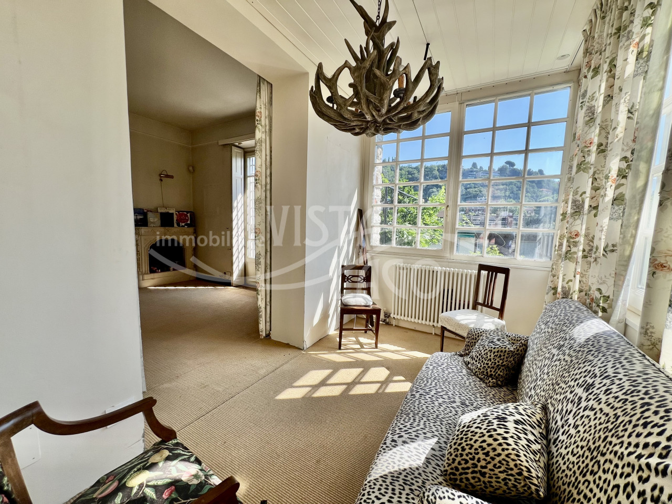
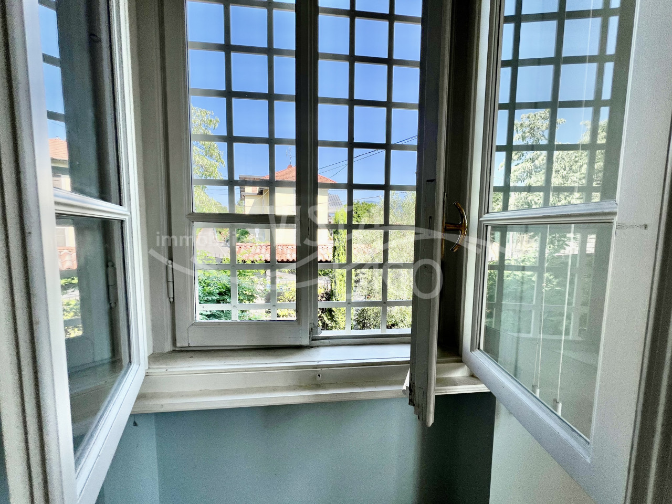
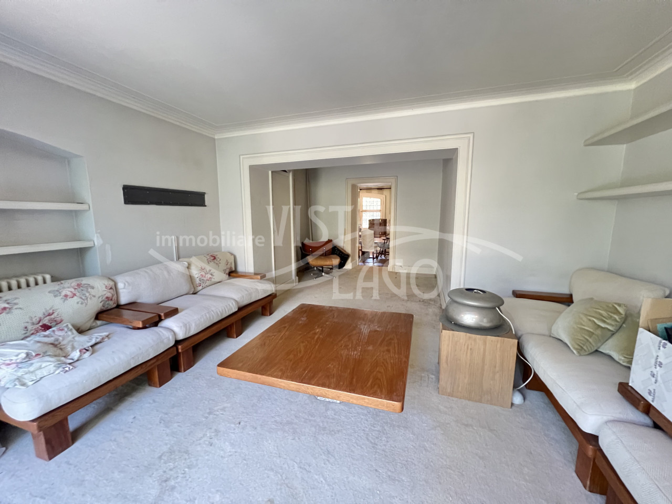
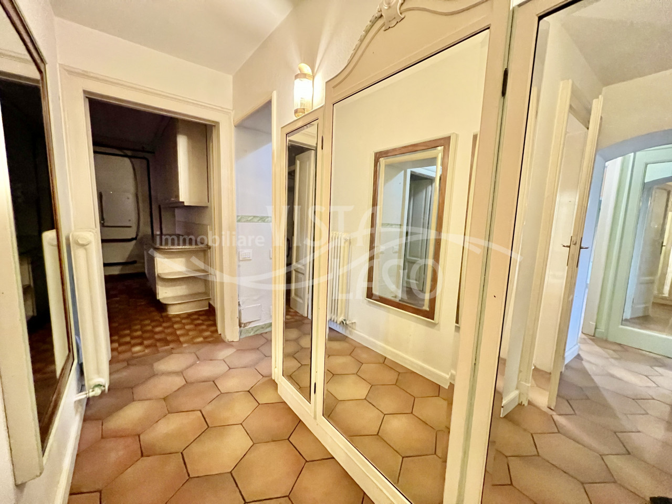
Starting from the main entrance, a wide and welcoming hallway leads to the double living room, which is very spacious and warm, enhanced by a fireplace and characterized by a charming bow window that floods the room with natural light while offering a splendid view of the garden below.
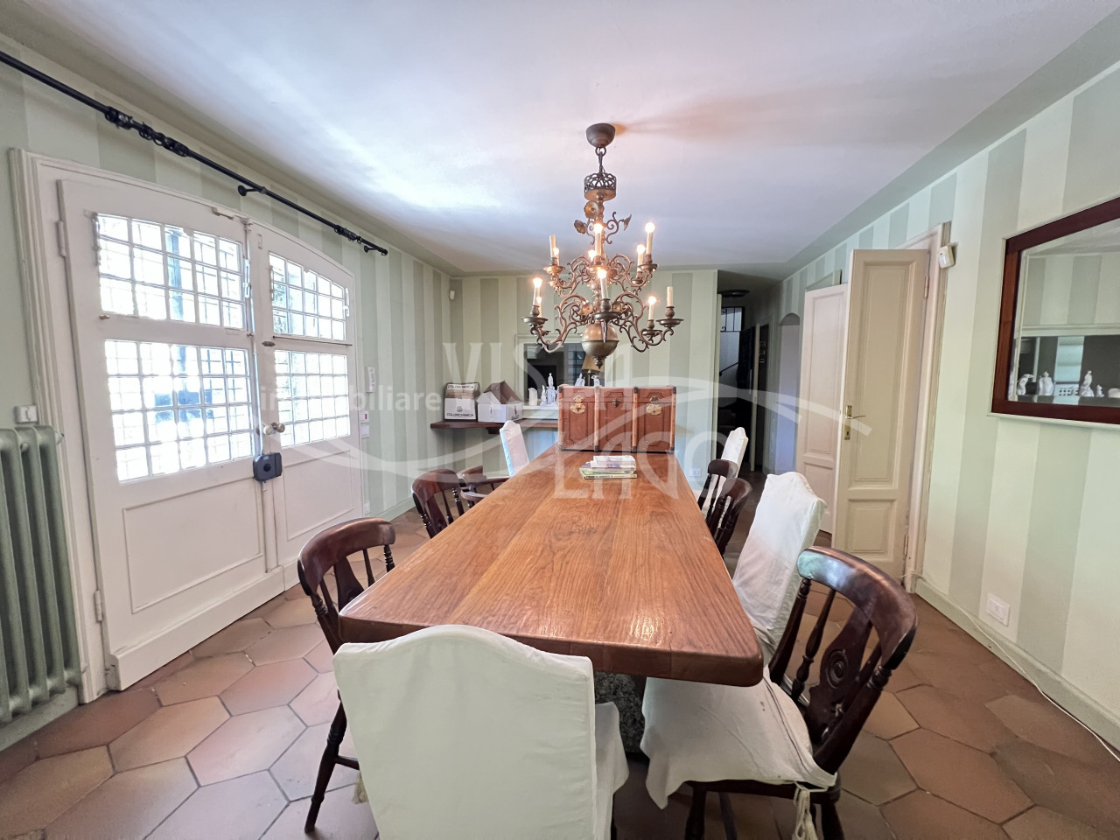
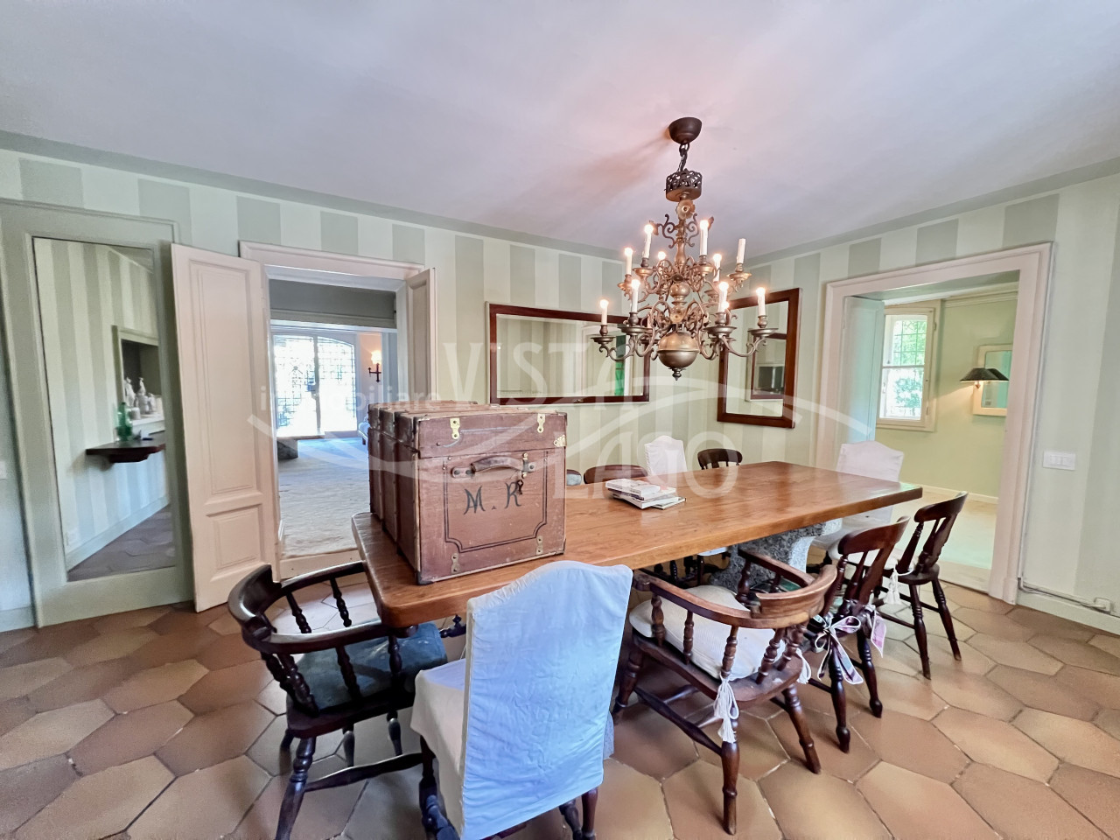
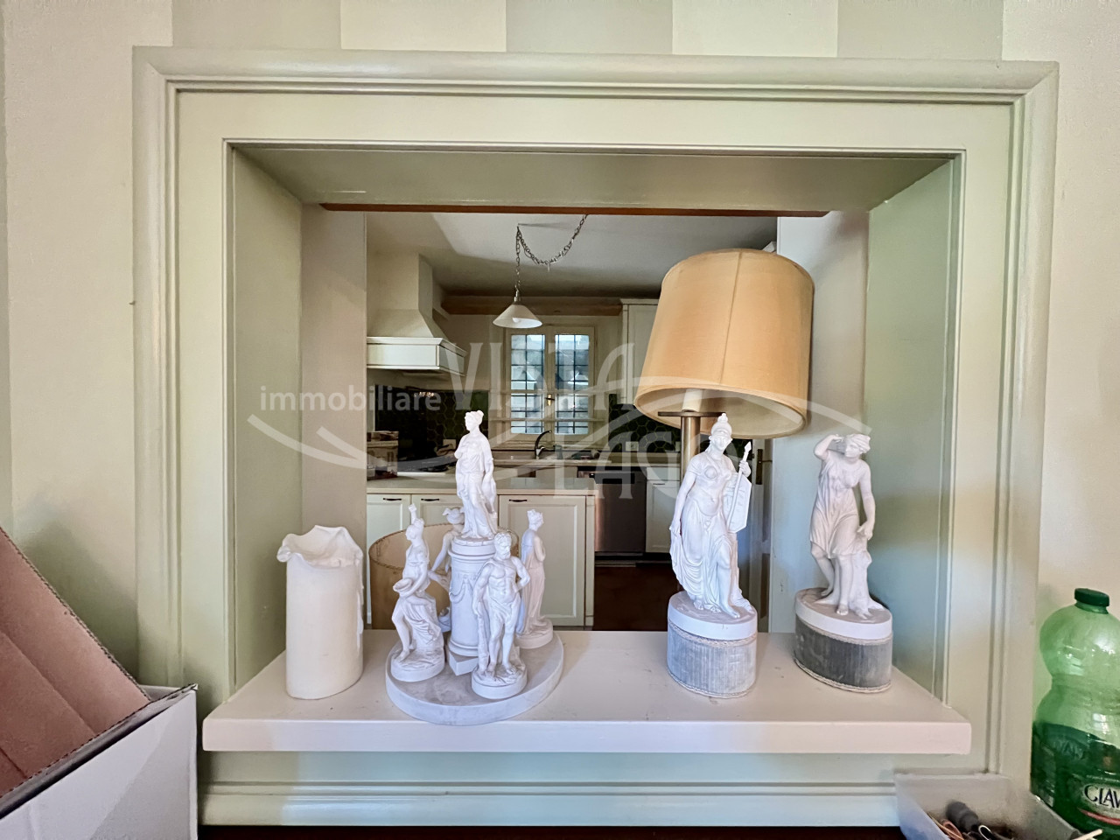
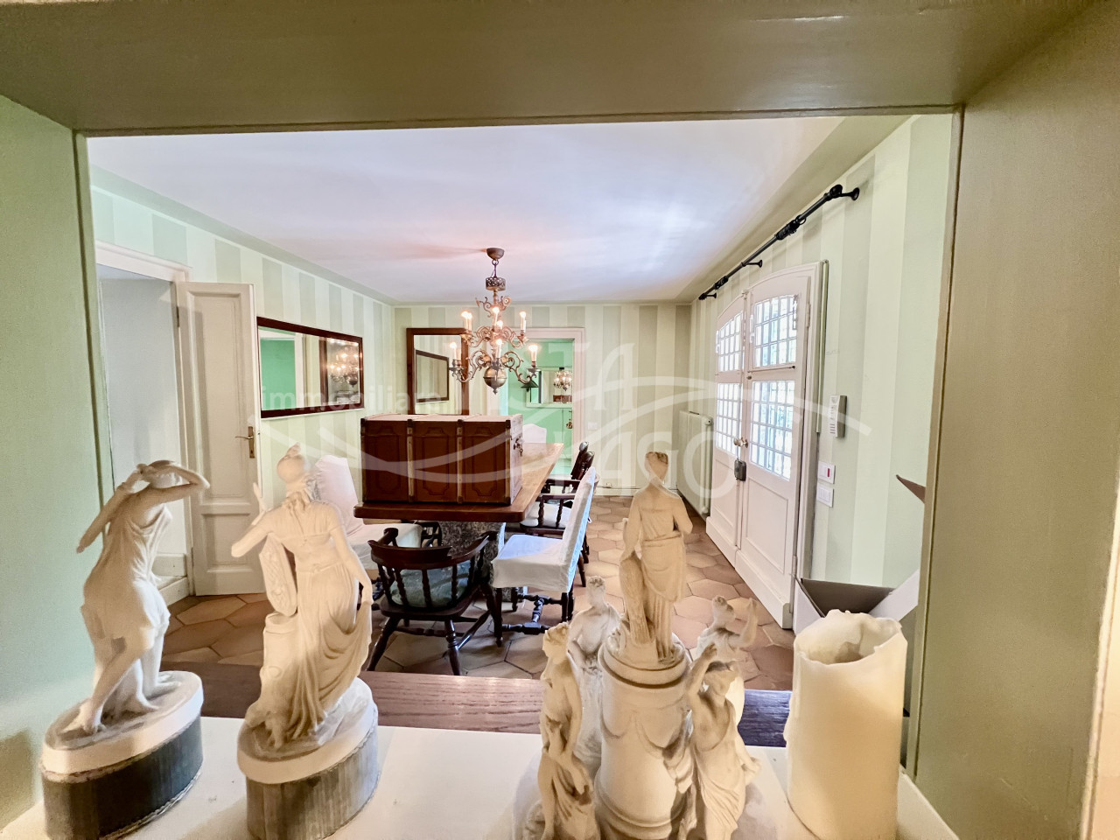
From the living room we move into the large dining room that connects to the kitchen through a convenient serving hatch.
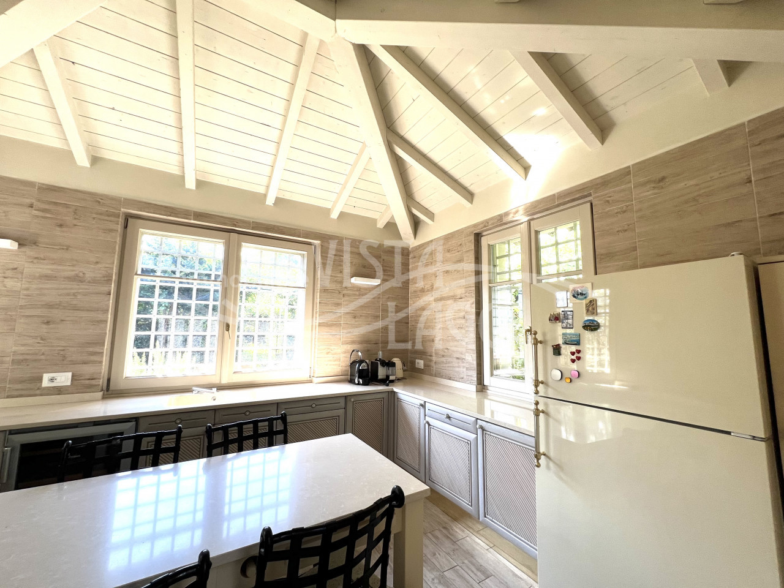
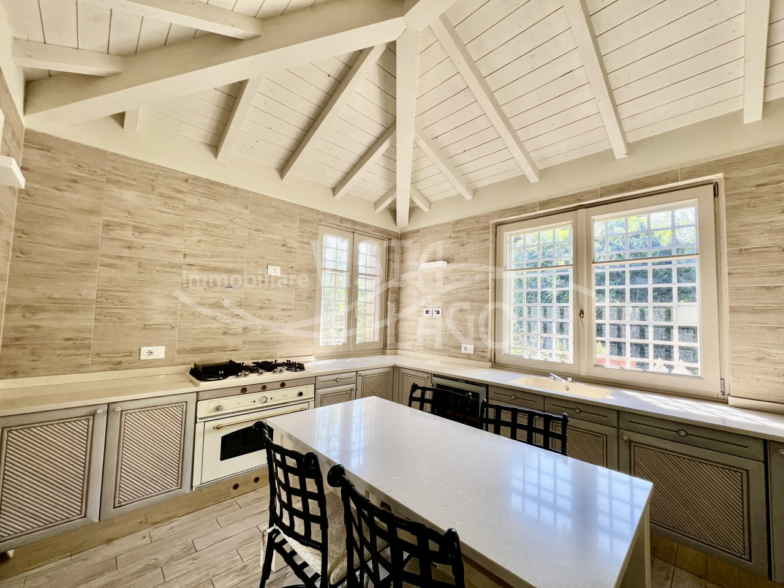
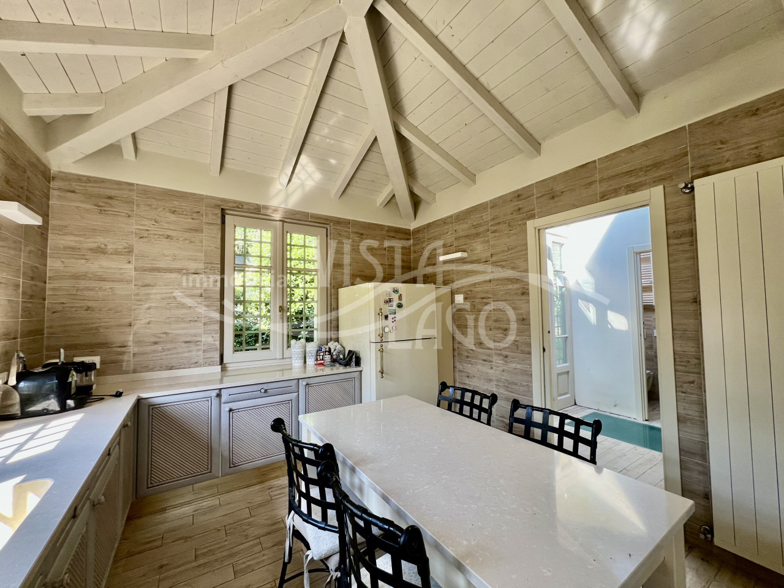
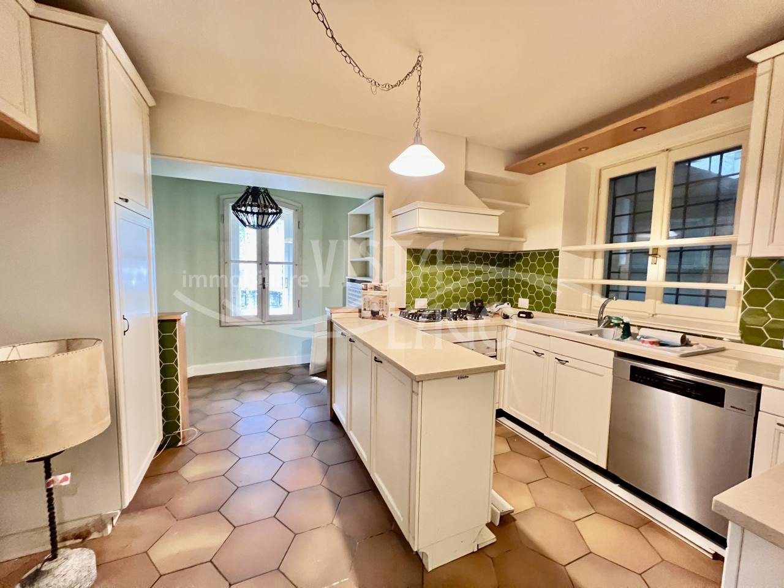
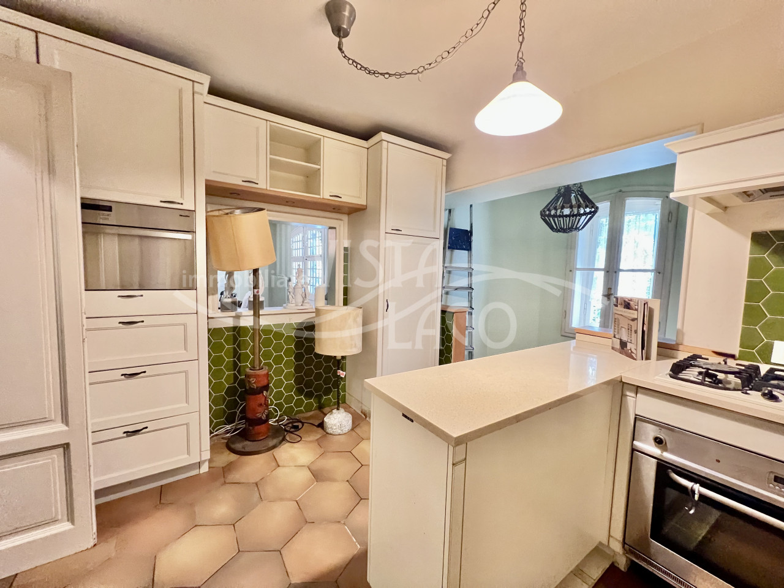
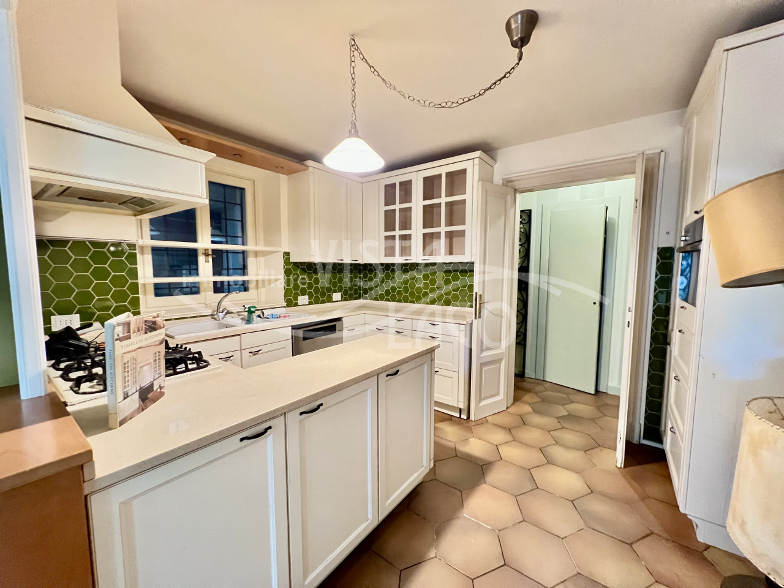
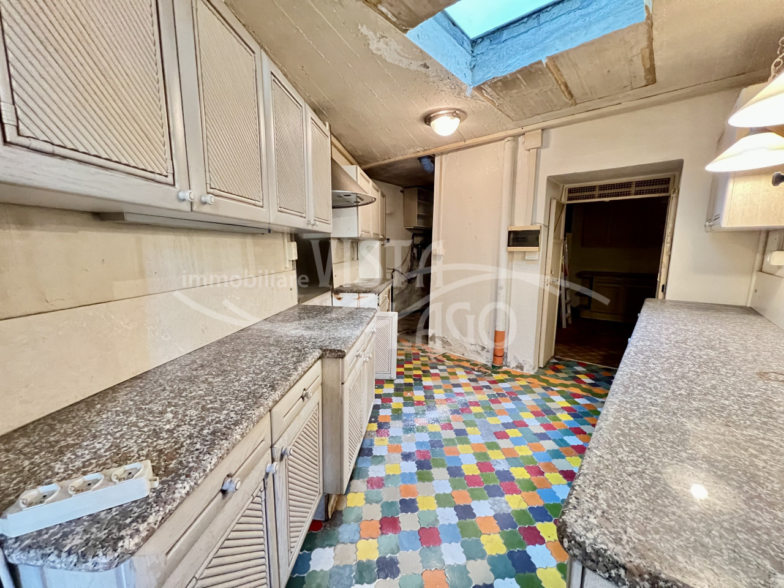
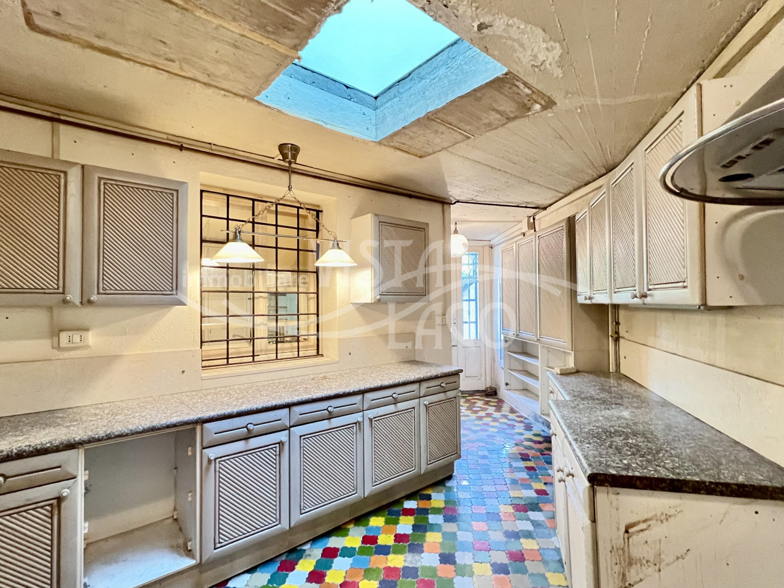
The kitchen features large windows on three sides making it exceptionally bright; it has exposed beams in its ceiling and is both habitable and perfectly functional.
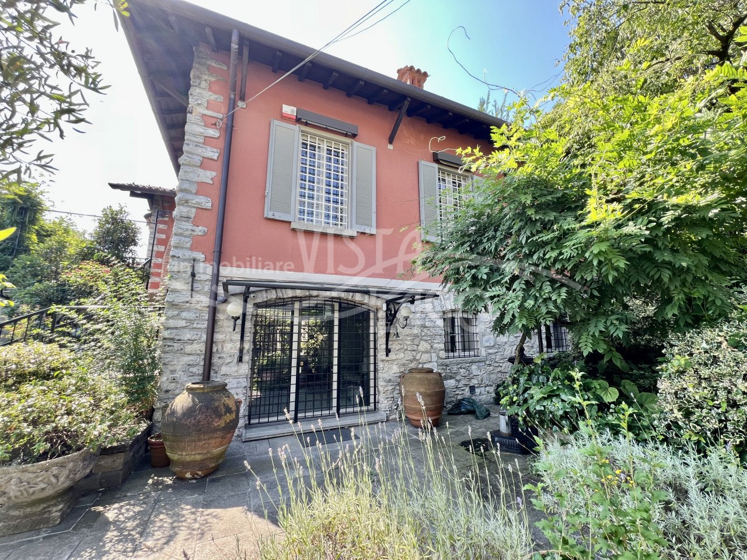
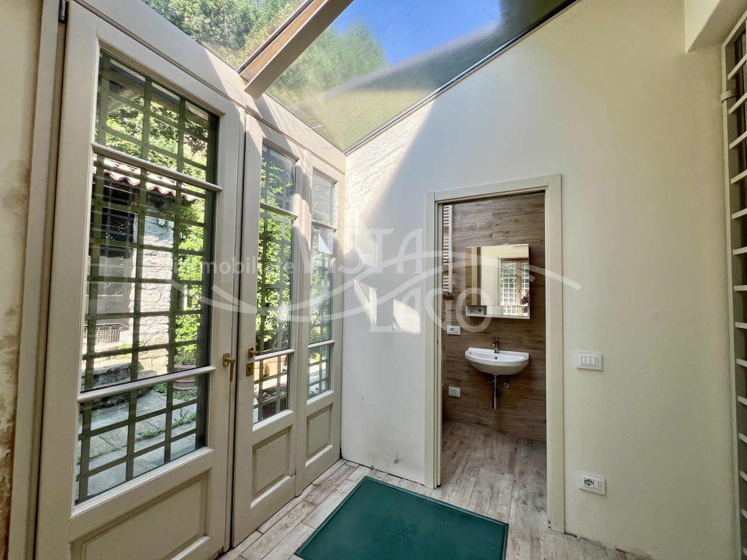
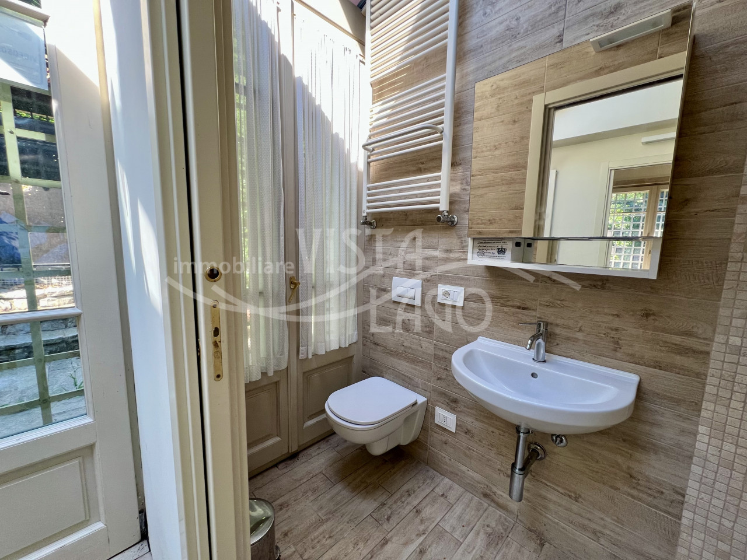
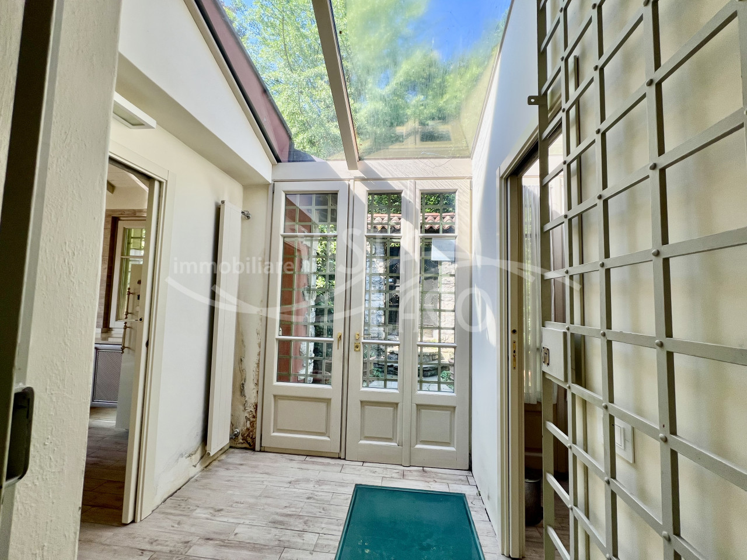
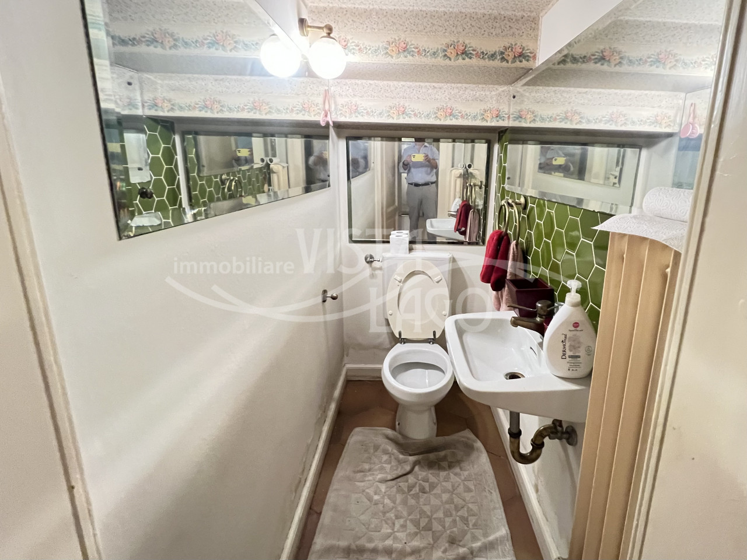
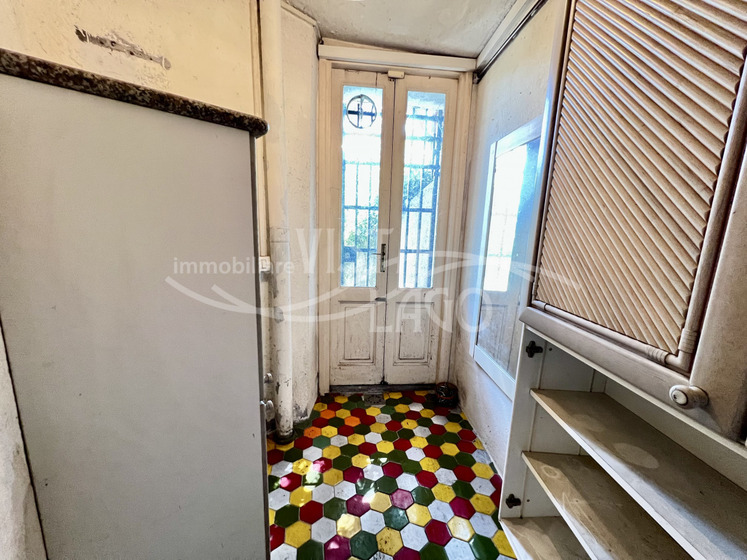
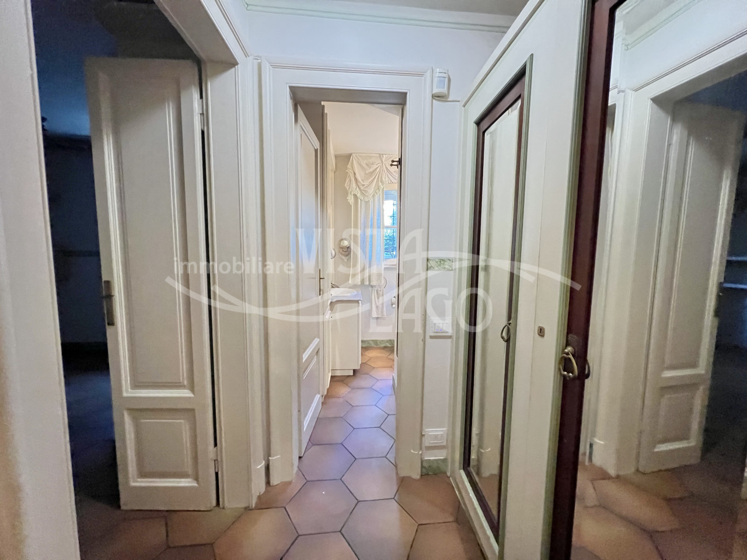
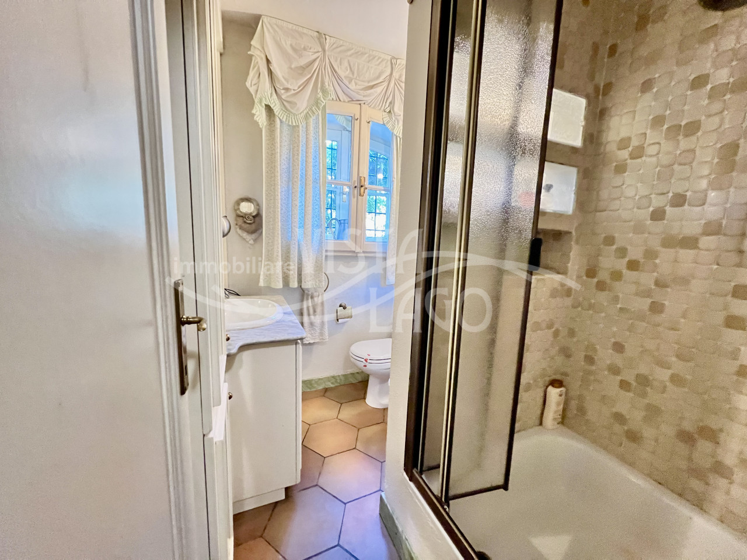
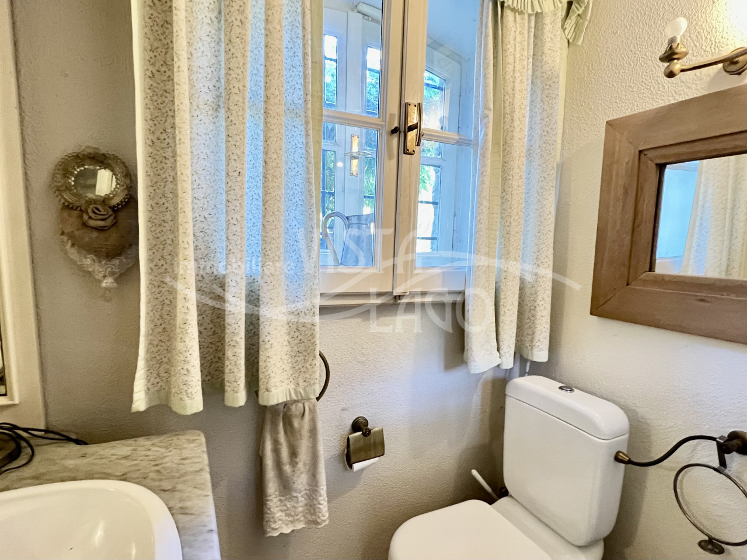
Completing this area are a hallway with a second entrance from outside and a handy guest bathroom.
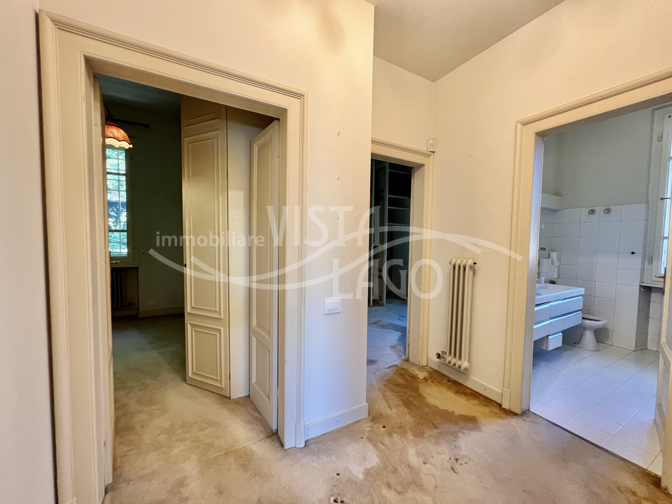
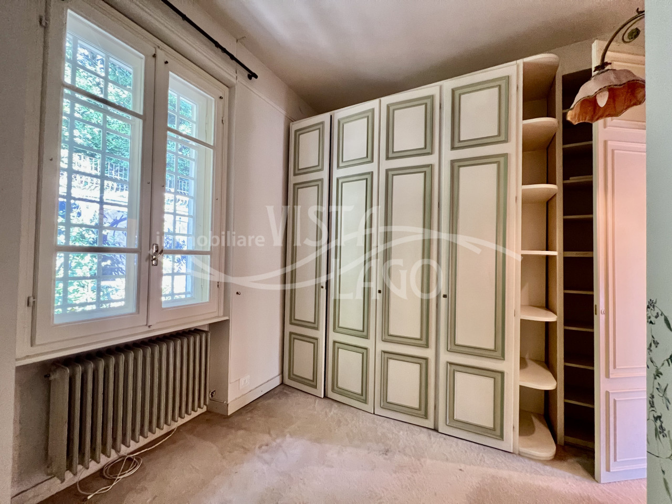
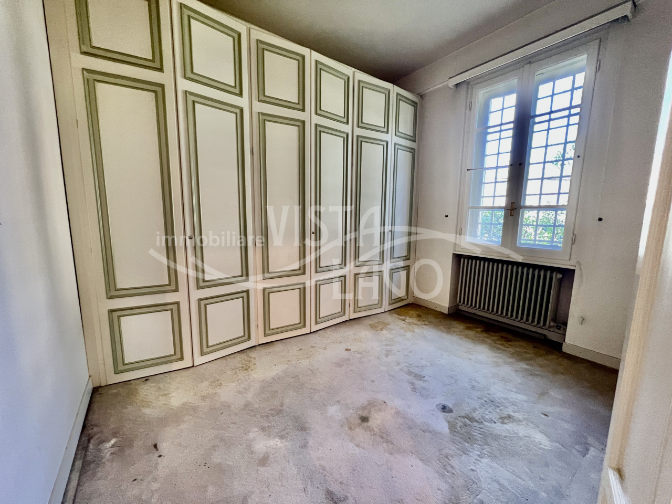
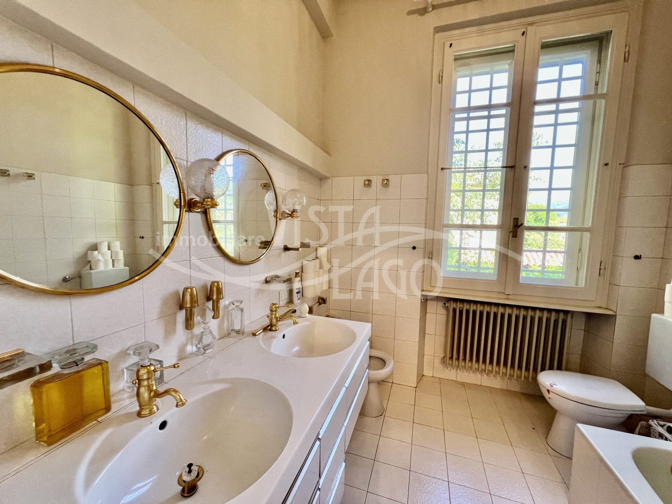
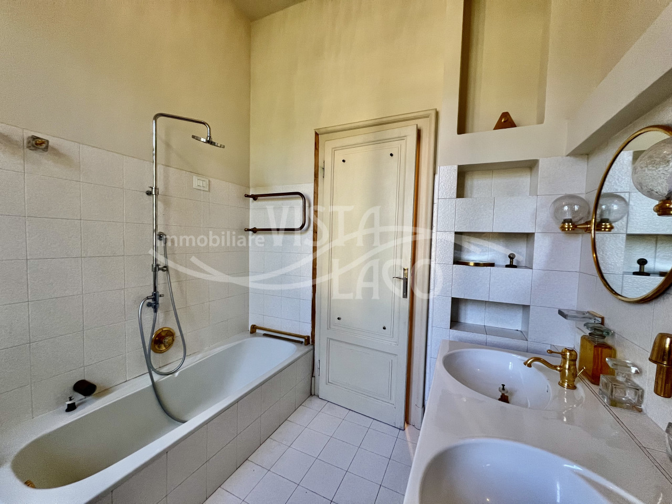
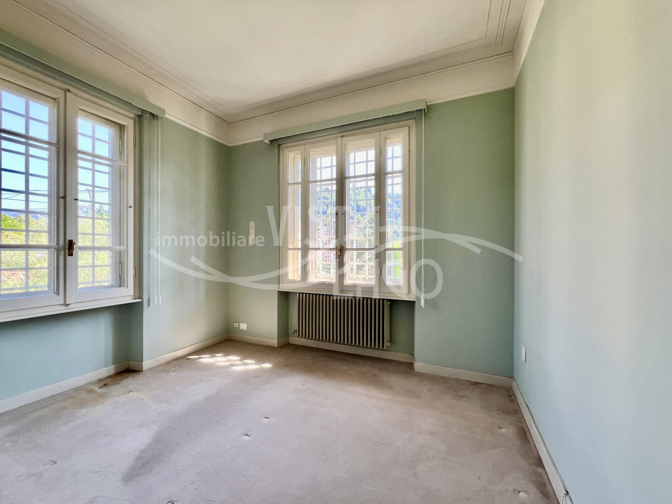
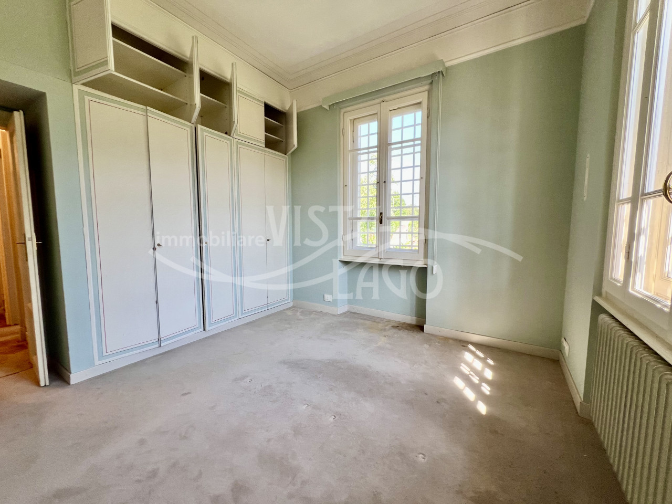
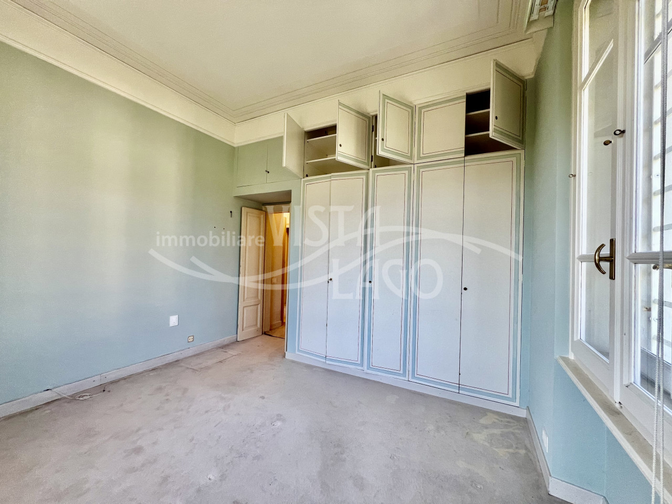
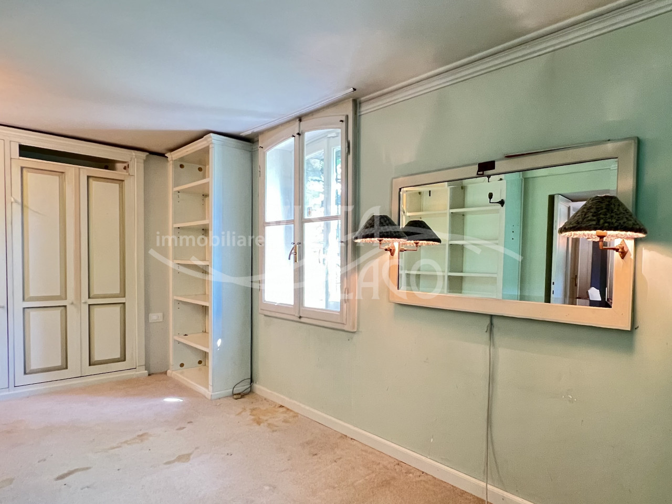
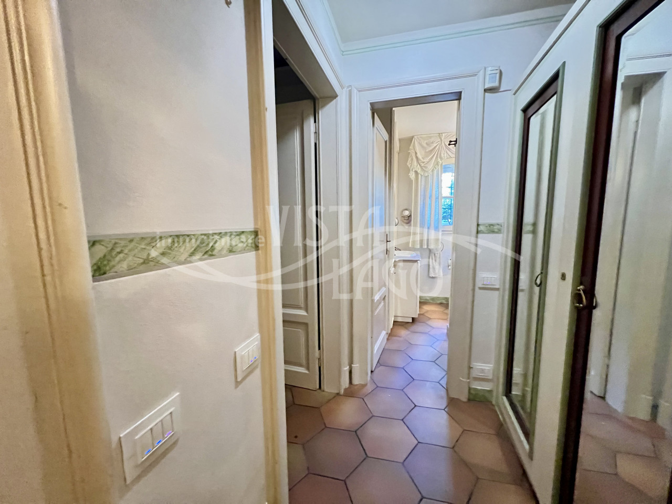
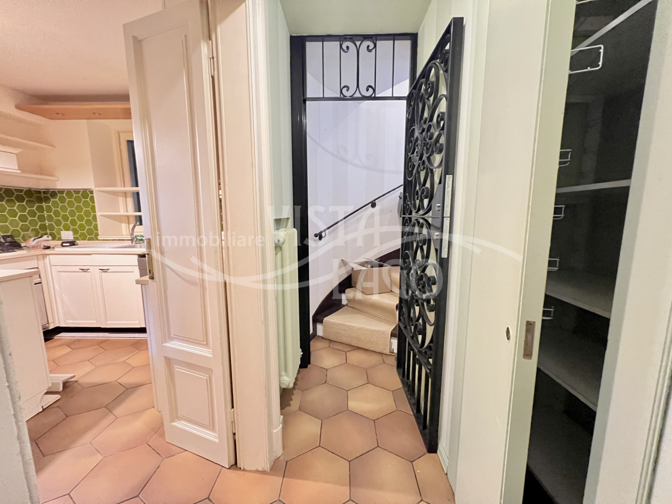
The night zone hallway introduces us to the generous master bedroom, two versatile smaller bedrooms, and the main bathroom. An internal staircase leads down to ground level where there are expansive spaces dedicated to conviviality and home management.
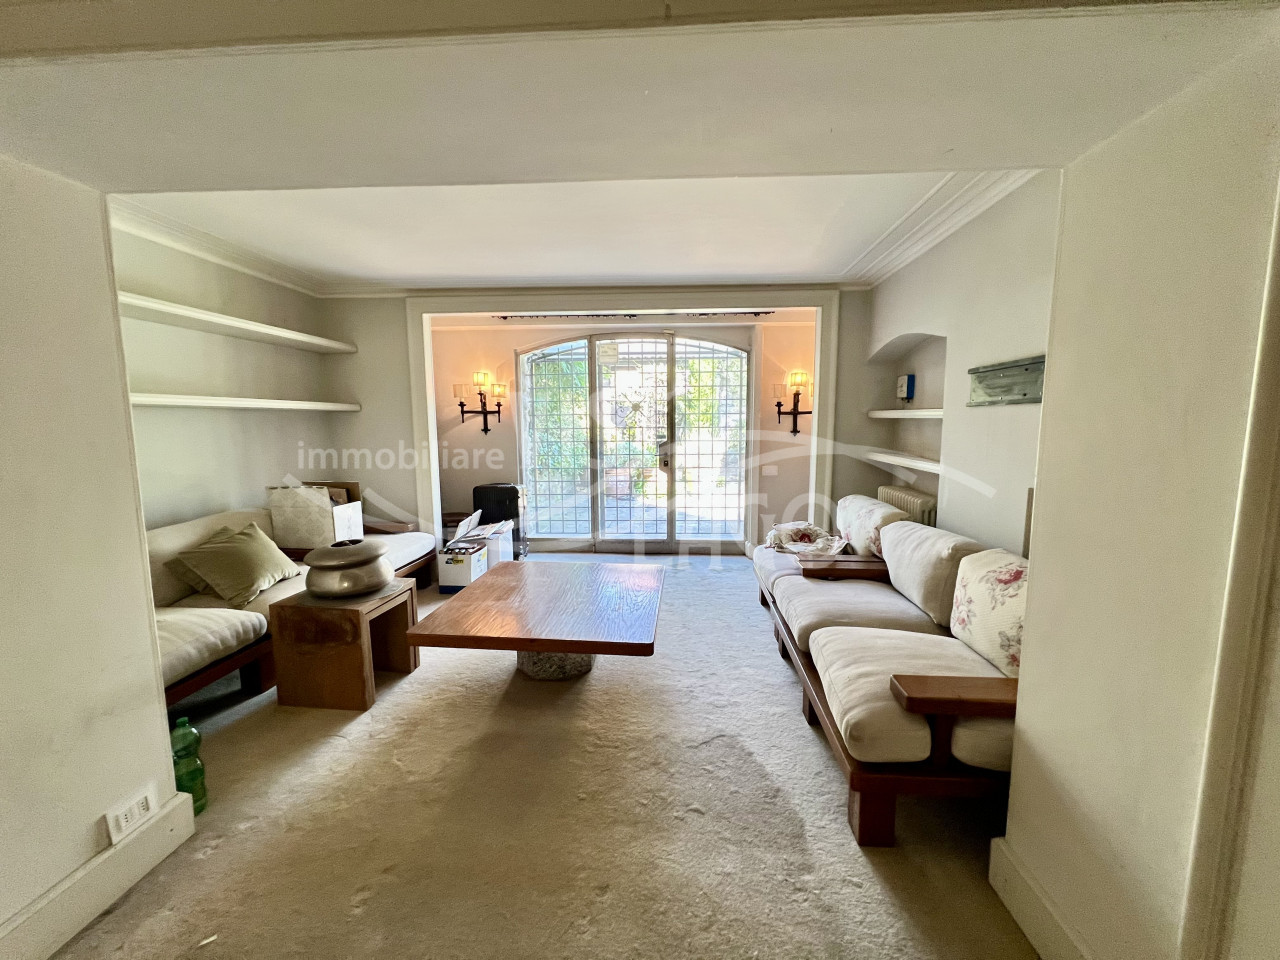
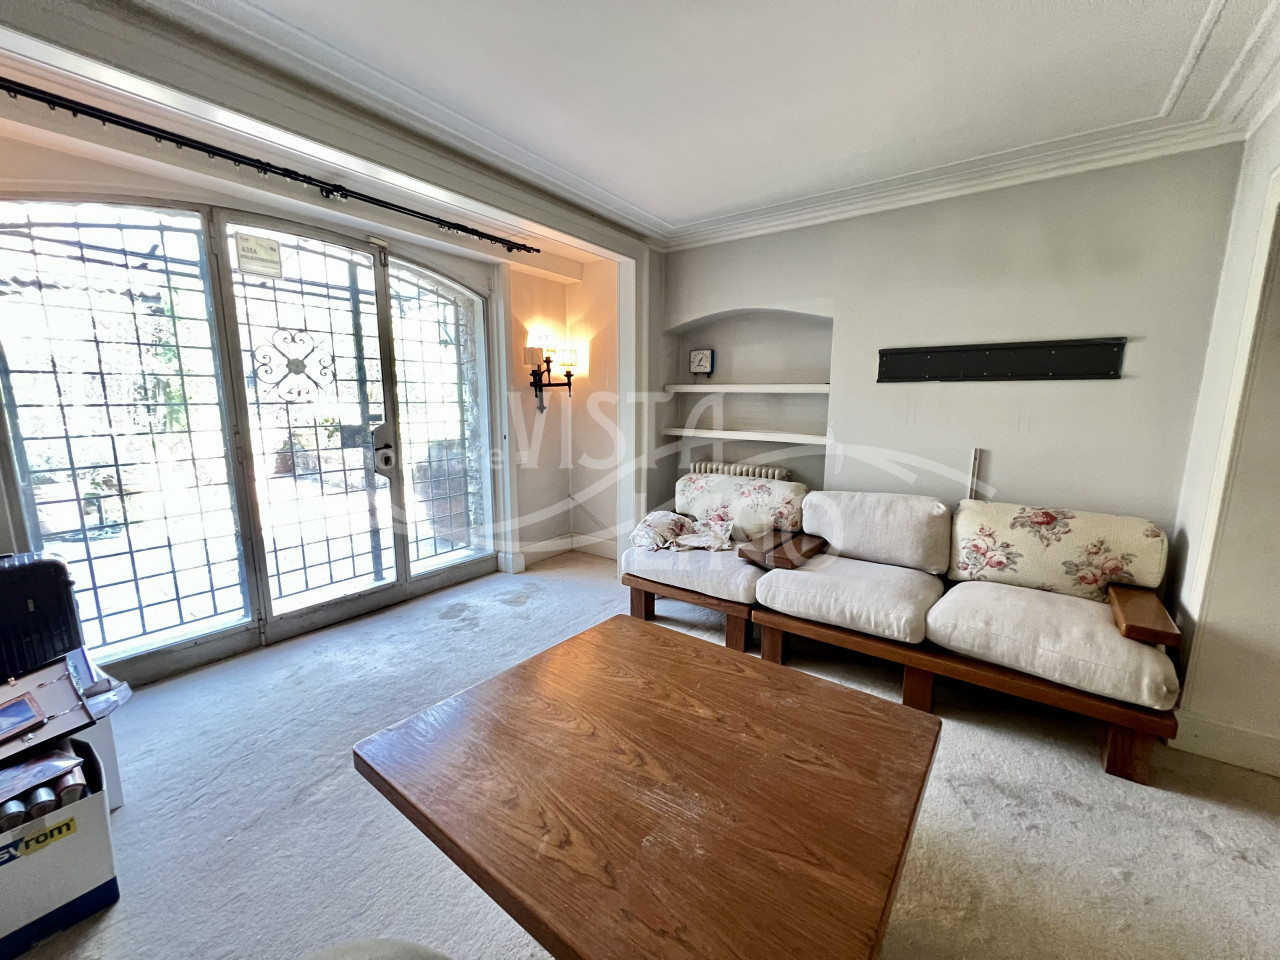
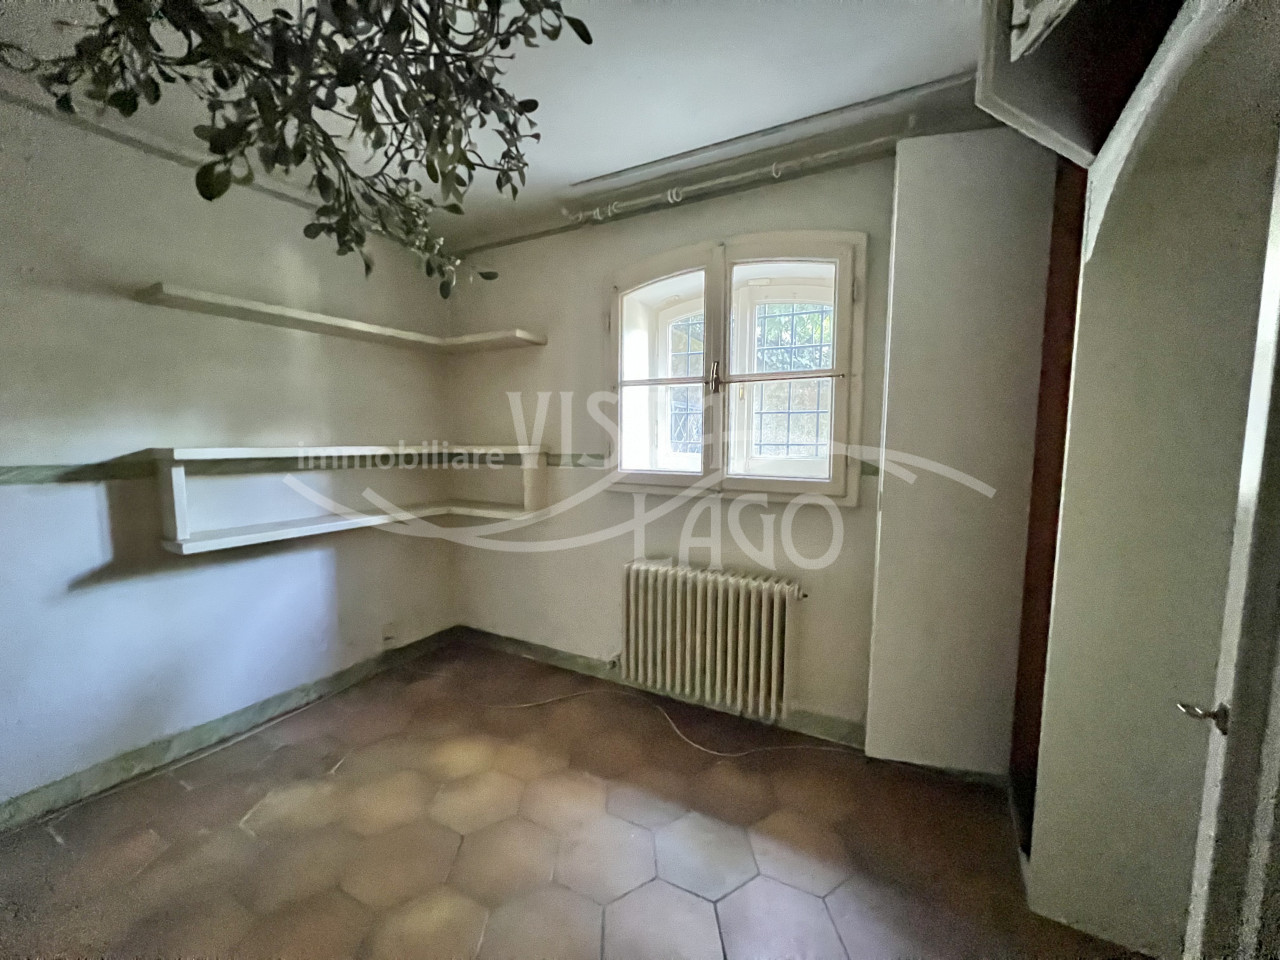
On this level we find an ample relaxation area accessible also from the garden, a reading room, and a large dining hall communicating directly with both garden access as well as via serving hatch to adjacent equipped kitchen.
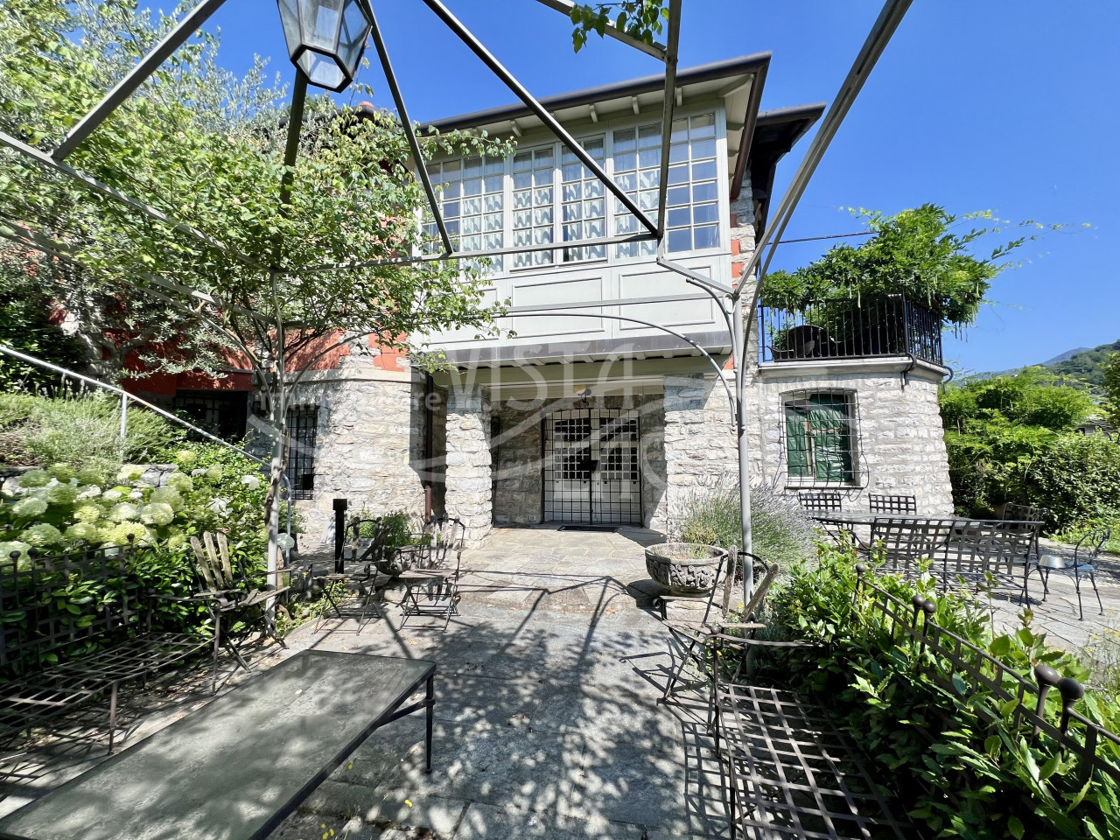
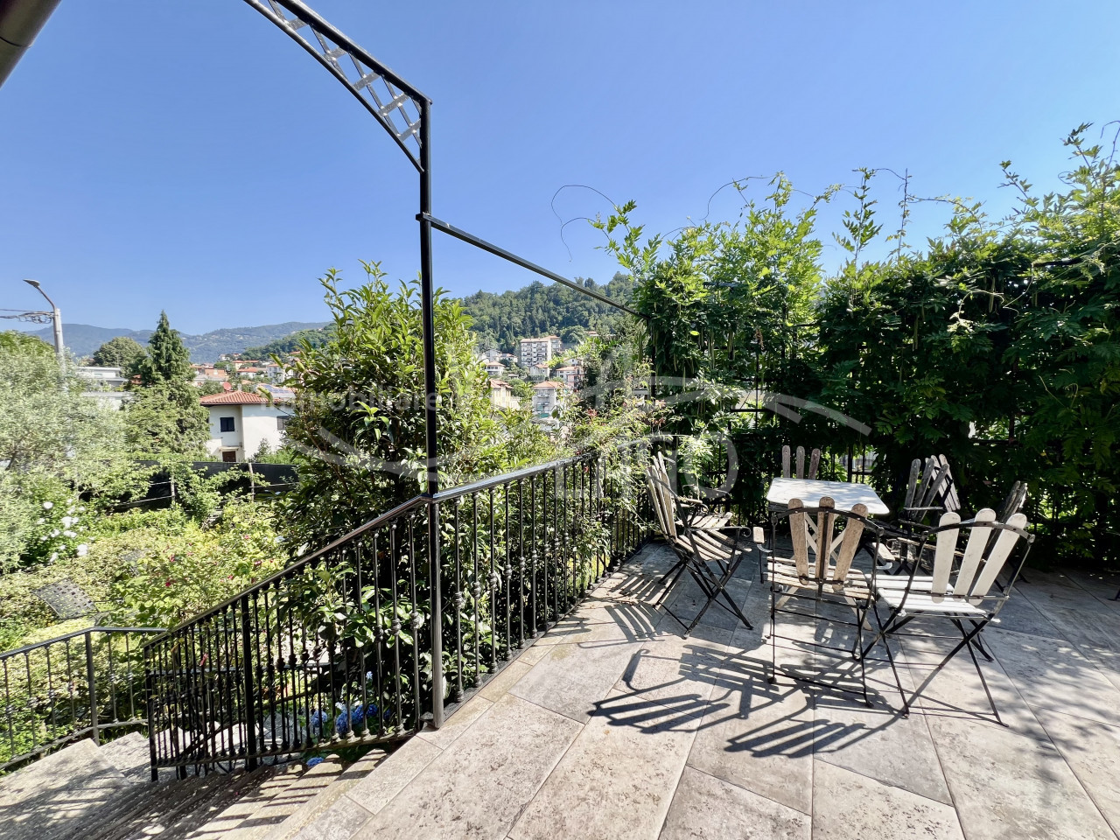
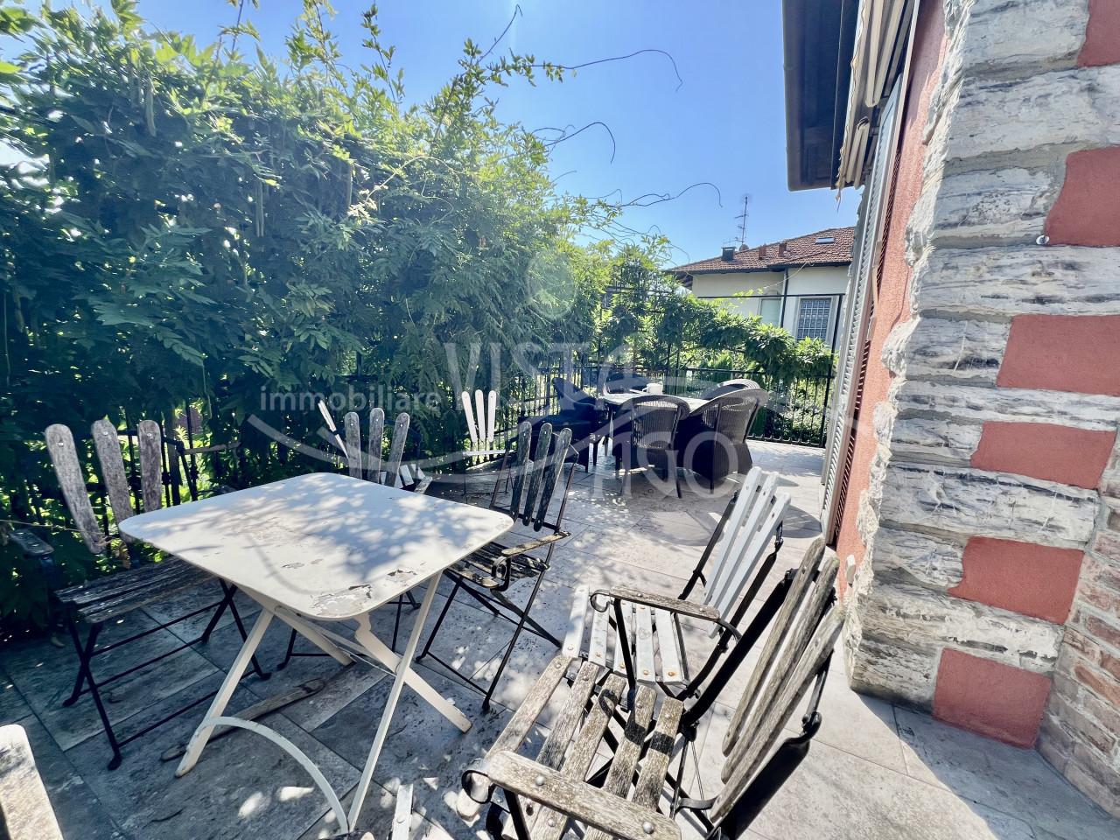
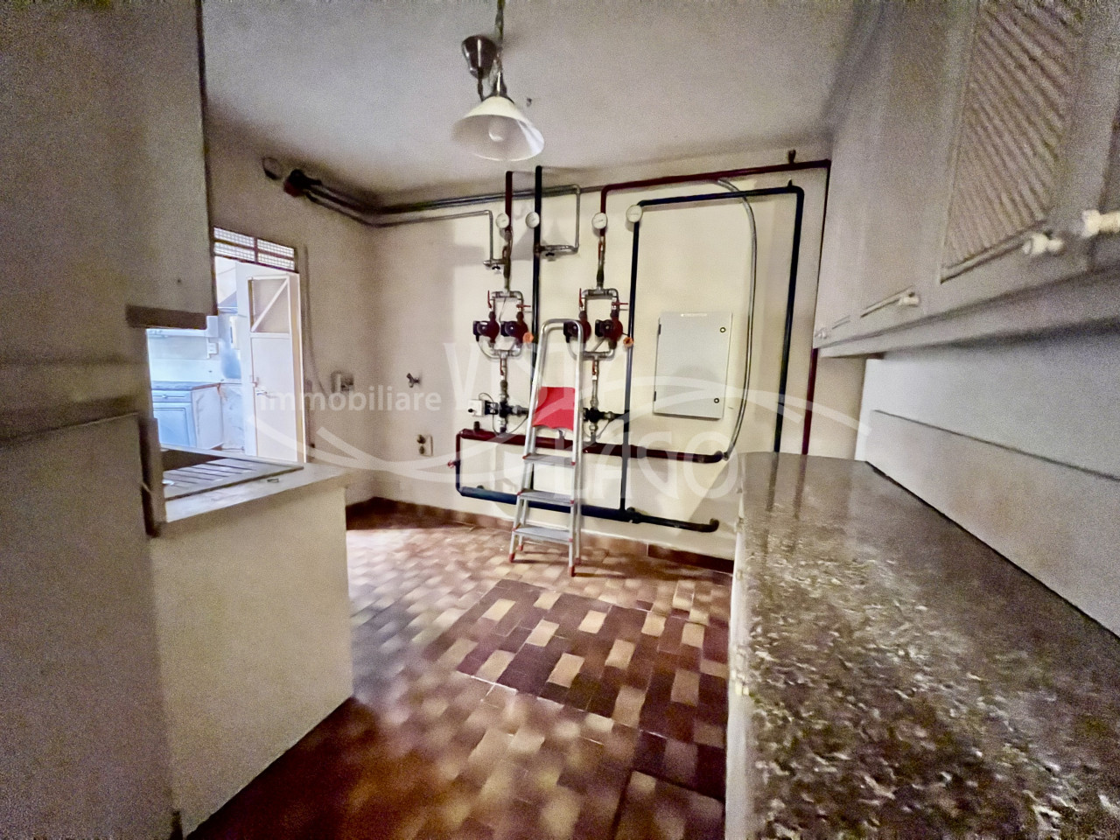
There’s also another service kitchen connected to outdoor areas—ideal for gatherings under porch or within adjoining garden space during social moments outdoors!
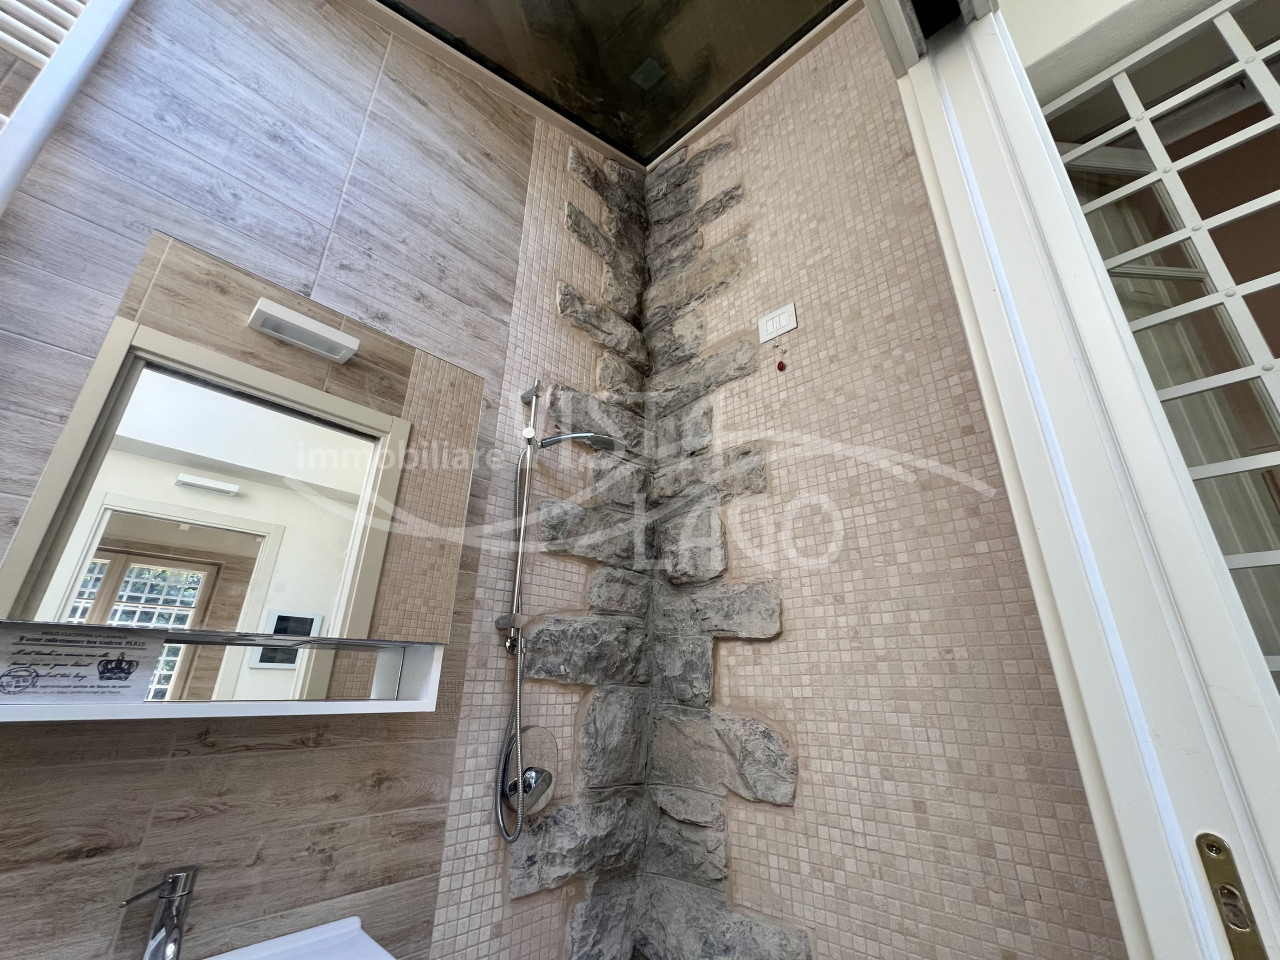
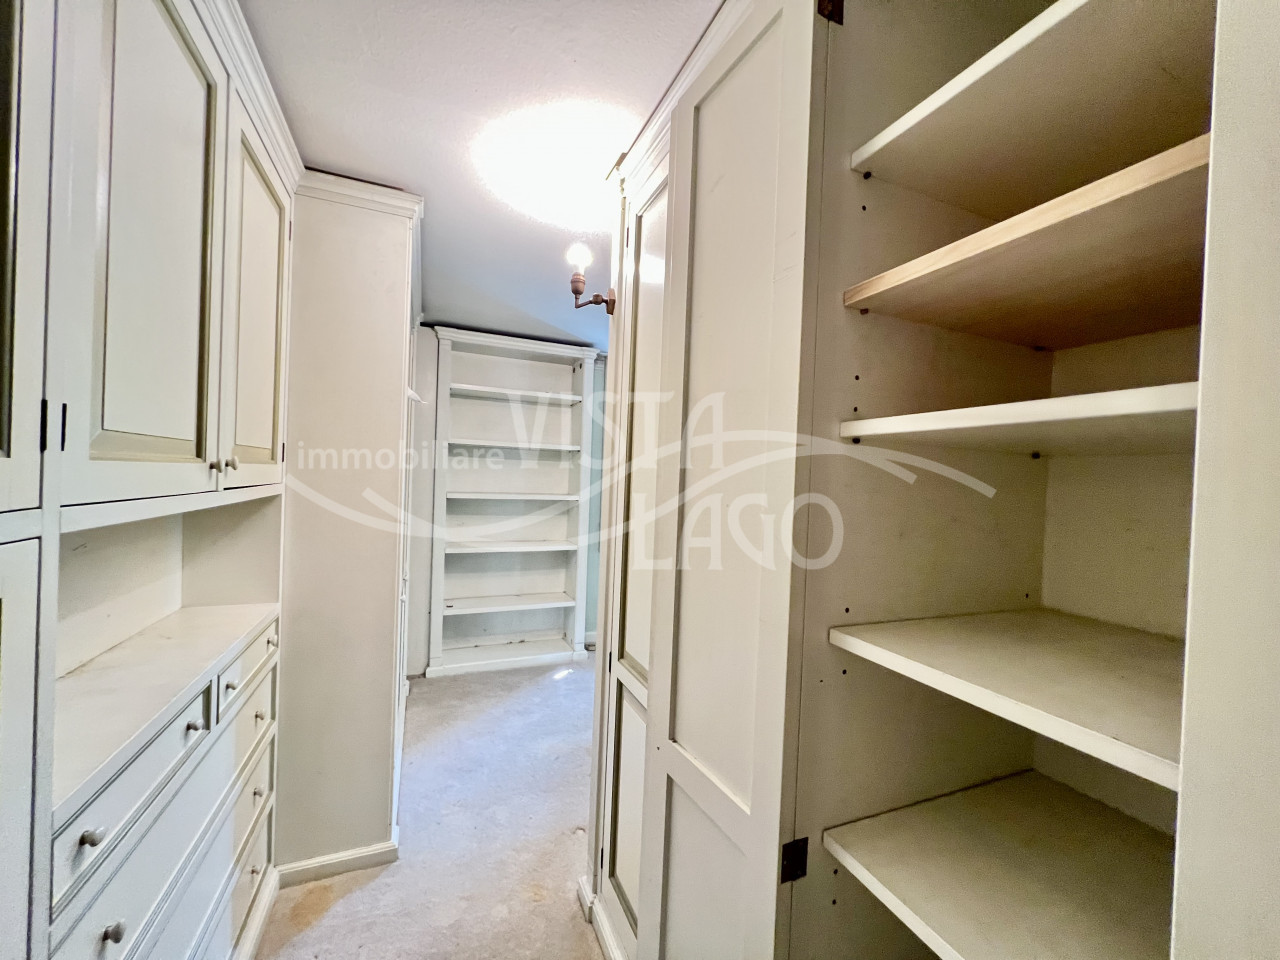
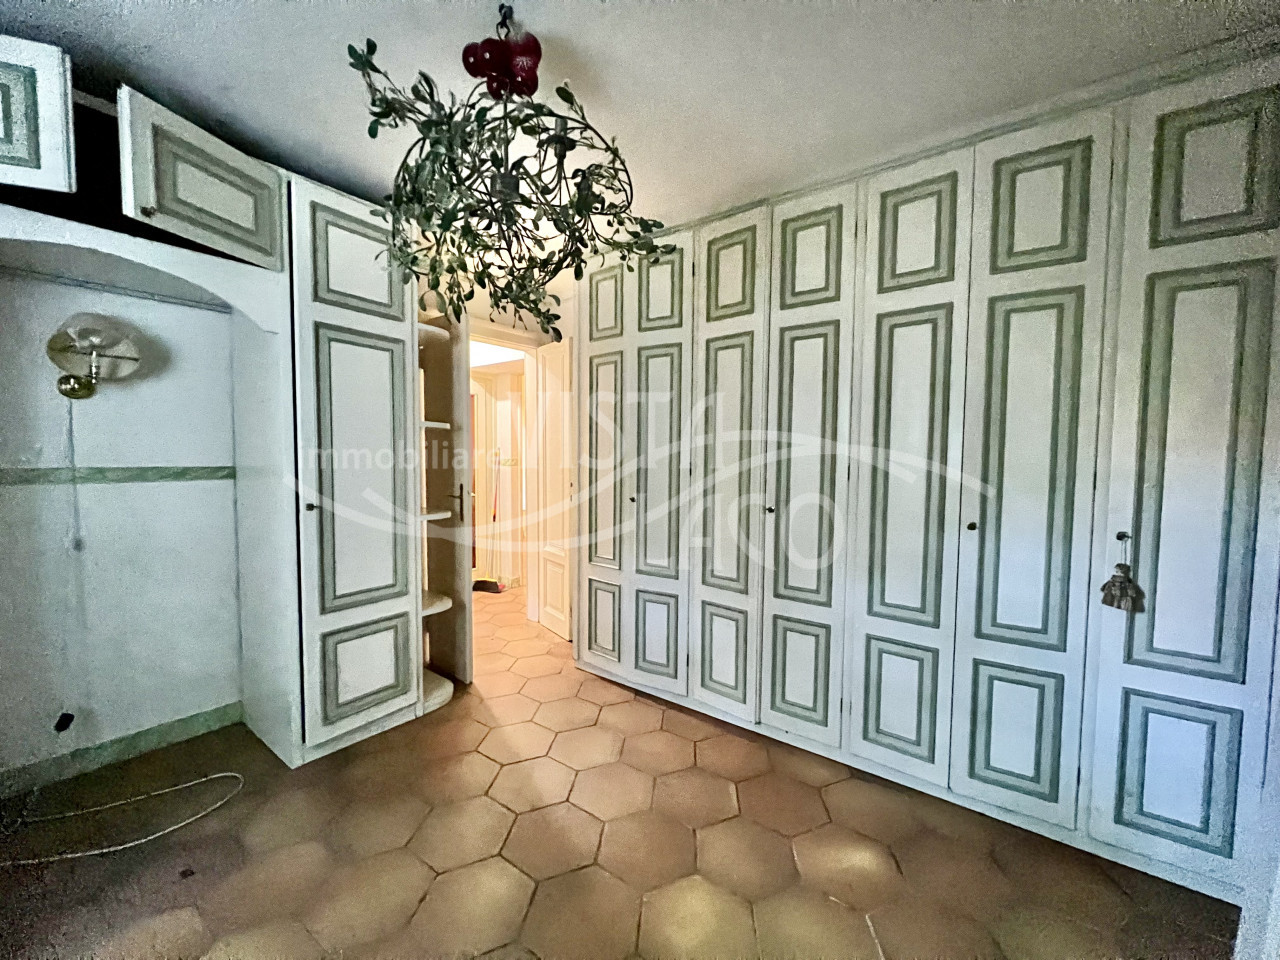
This floor's sleeping quarters include an additional bedroom along with one larger bath plus another smaller service restroom alongside various technical rooms too!
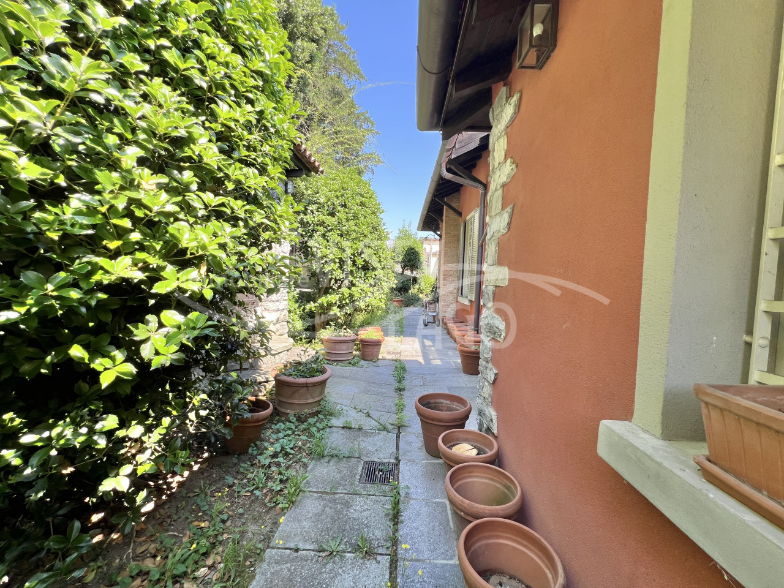
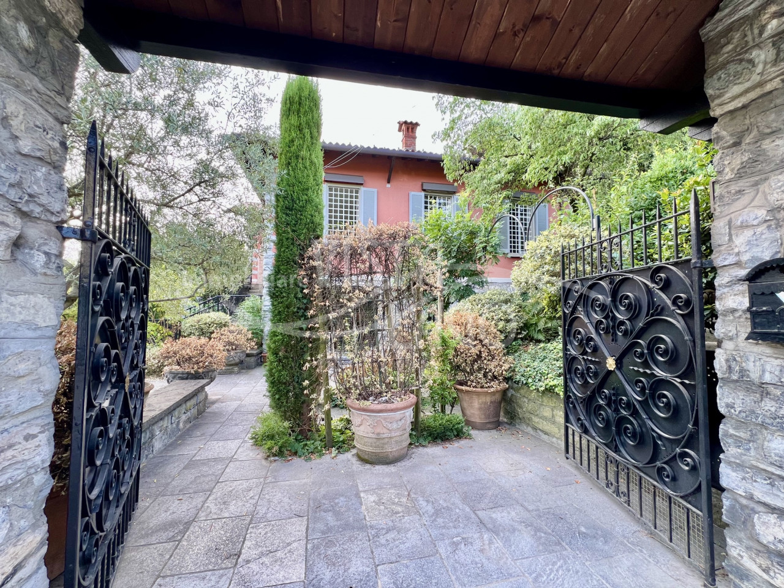
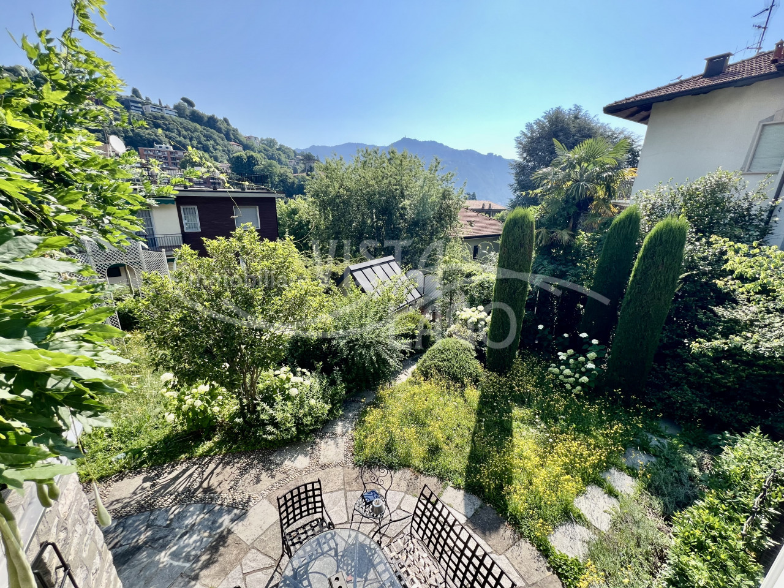
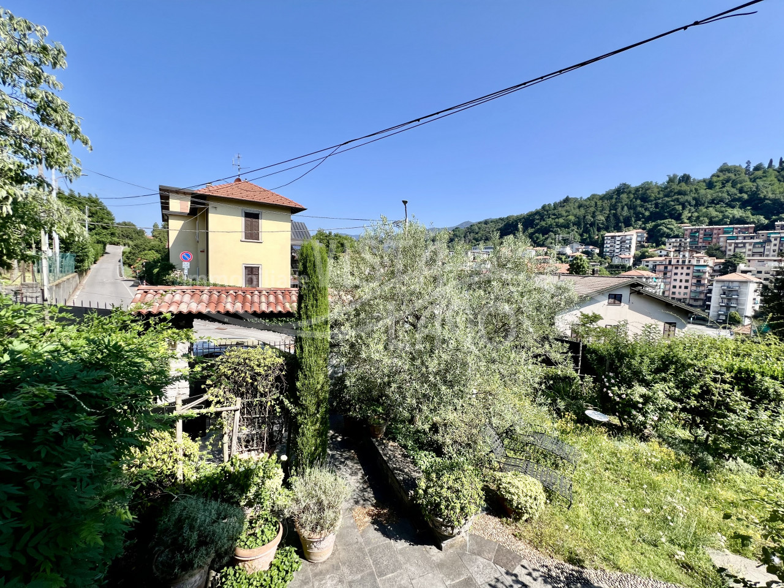
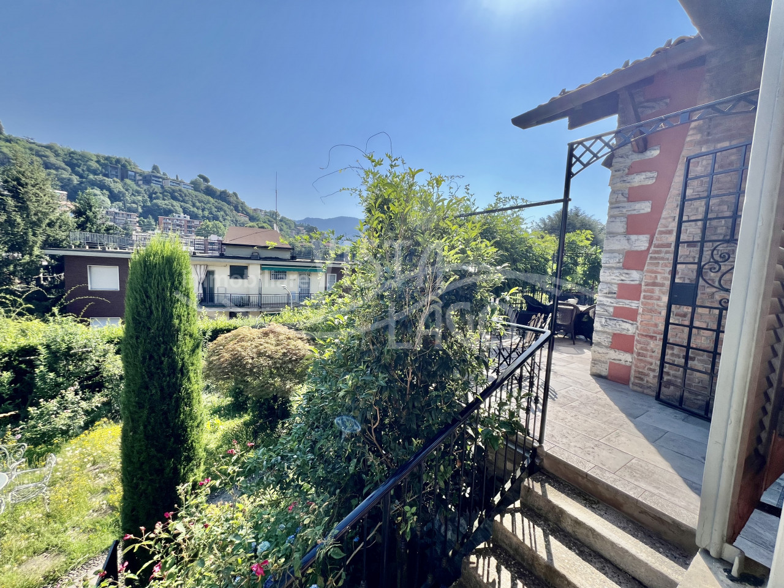
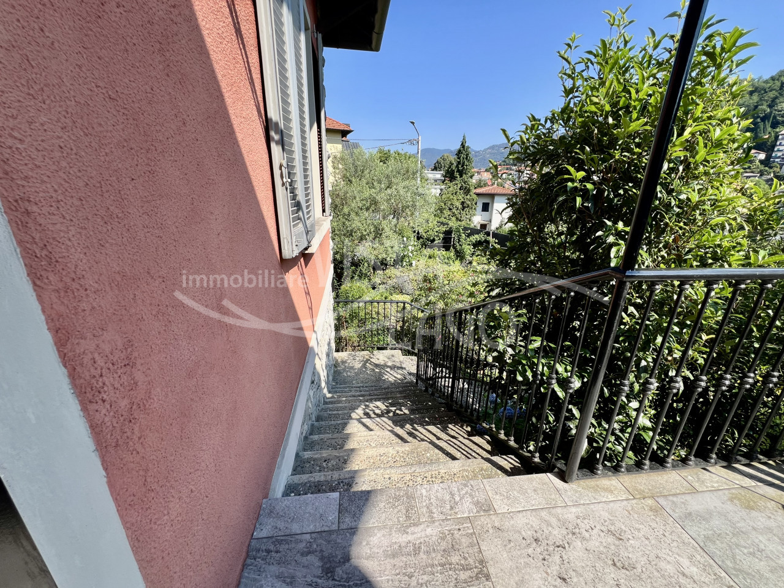
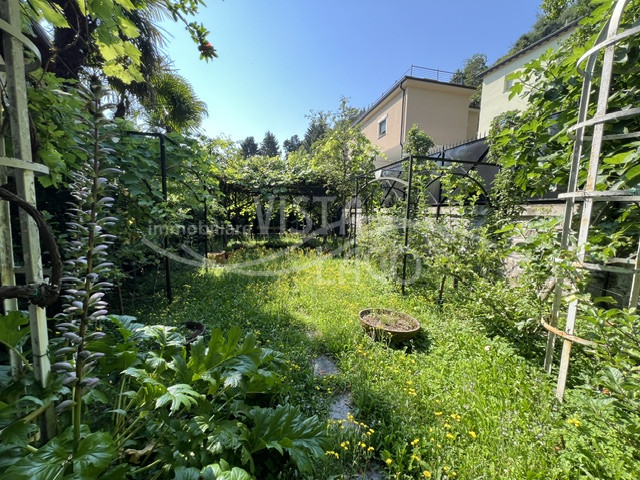
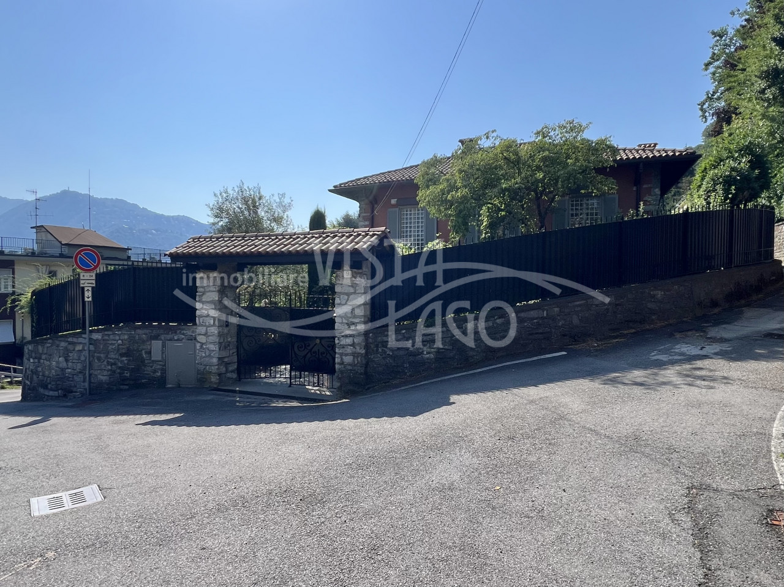
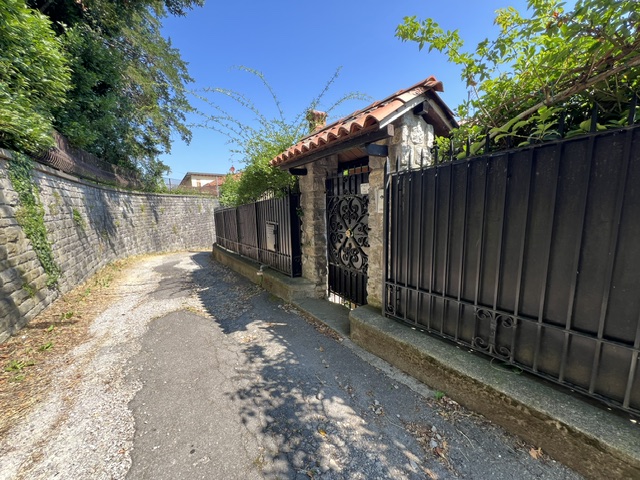
While some adjustments may be needed according customer needs usage-wise overall—the villa itself is surrounded by stunning fully fenced gardens featuring elegant wrought iron gates ensuring utmost security & privacy throughout grounds here!
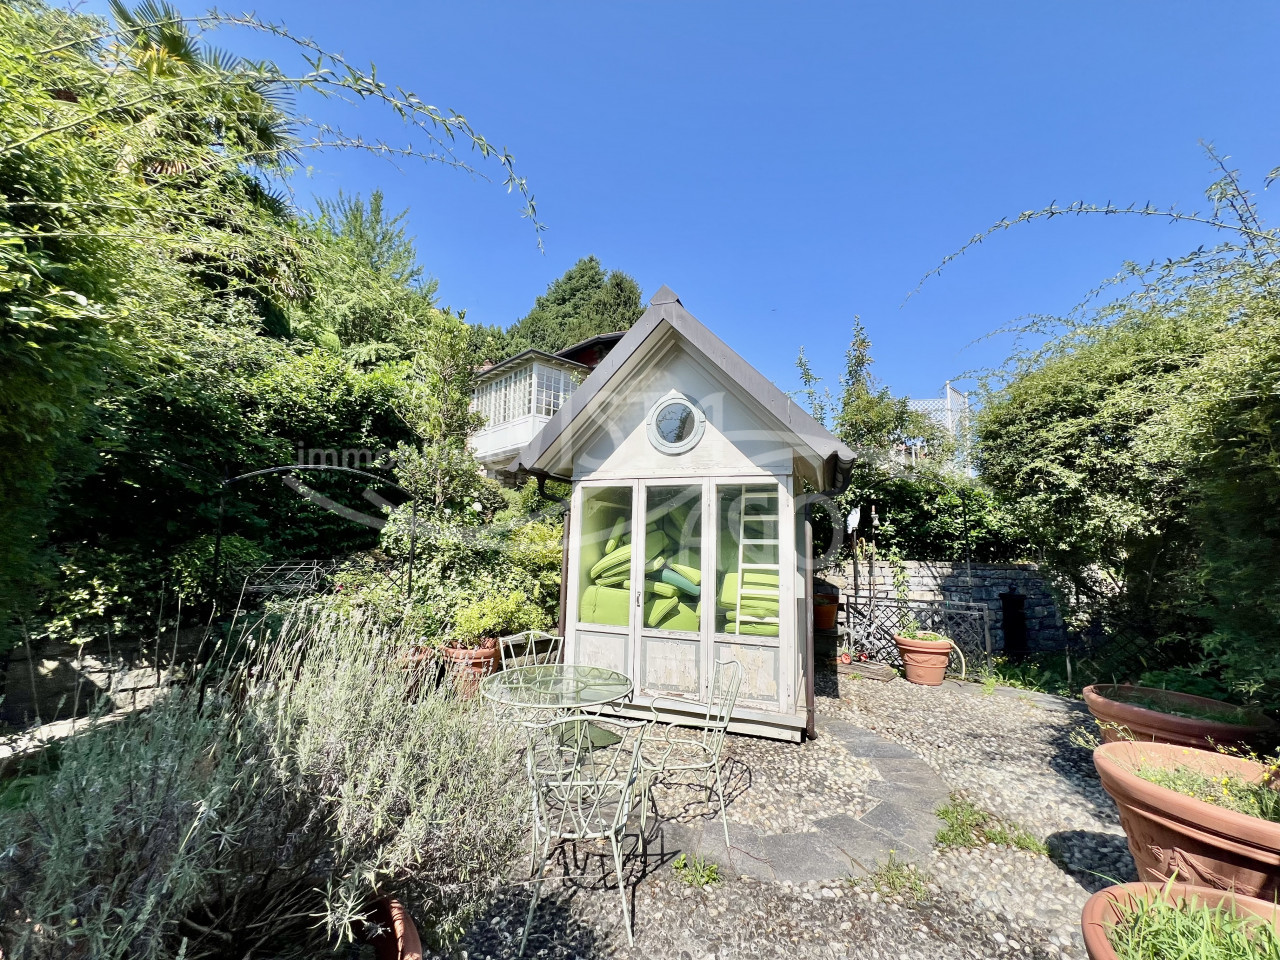
All exterior spaces boast numerous beautiful ornamental plants & fruit trees creating many nooks furnished appropriately inviting relaxation experiences across diverse zones available at any time desired – including secluded spots like dedicated vegetable patch complete gorgeous pergola providing shade against hot summer days ahead...
Additionally nestled among green expanse finds delightful wooden shed purpose-built storing outdoor equipment tools gardening supplies neatly organized out-of-sight when not being utilized regularly either way…
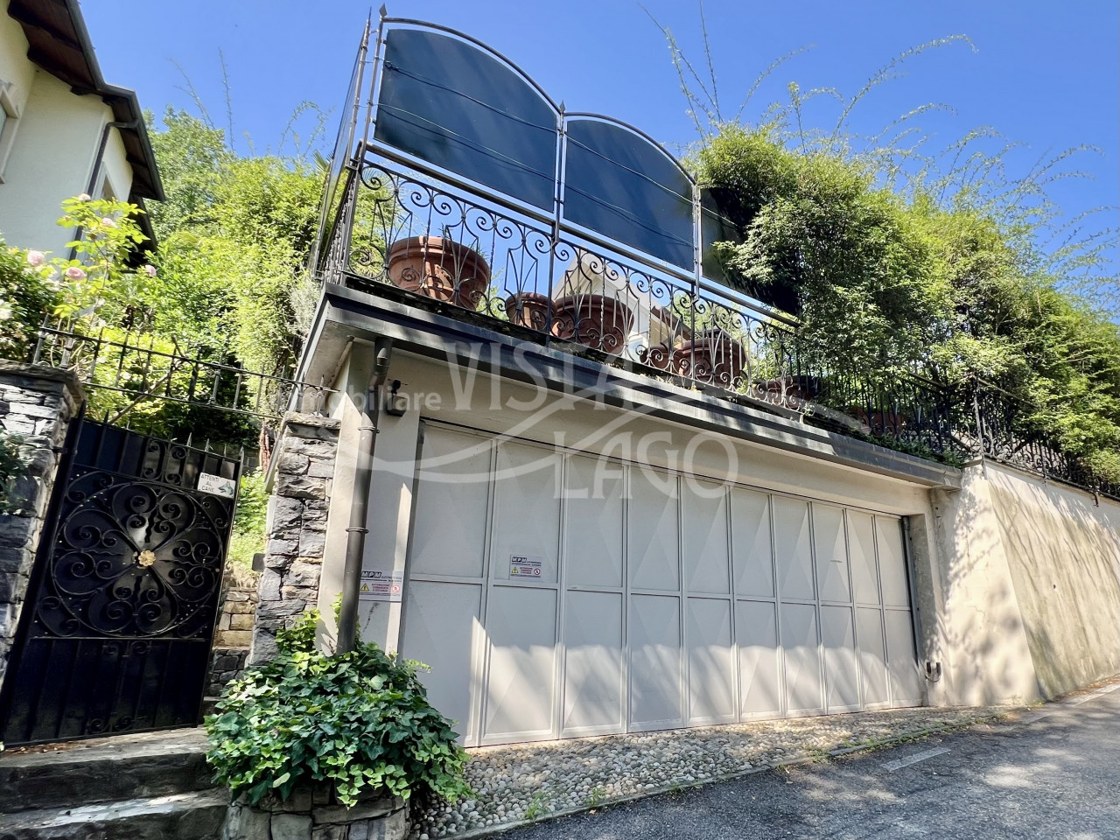
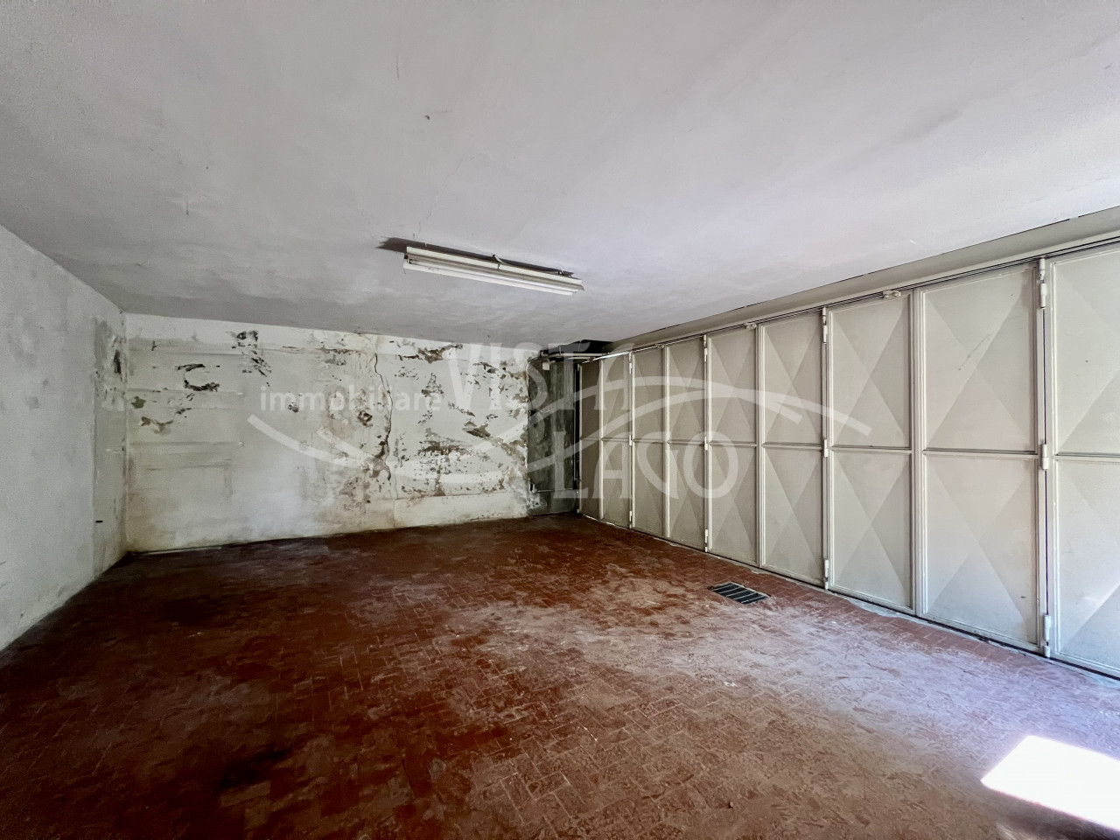
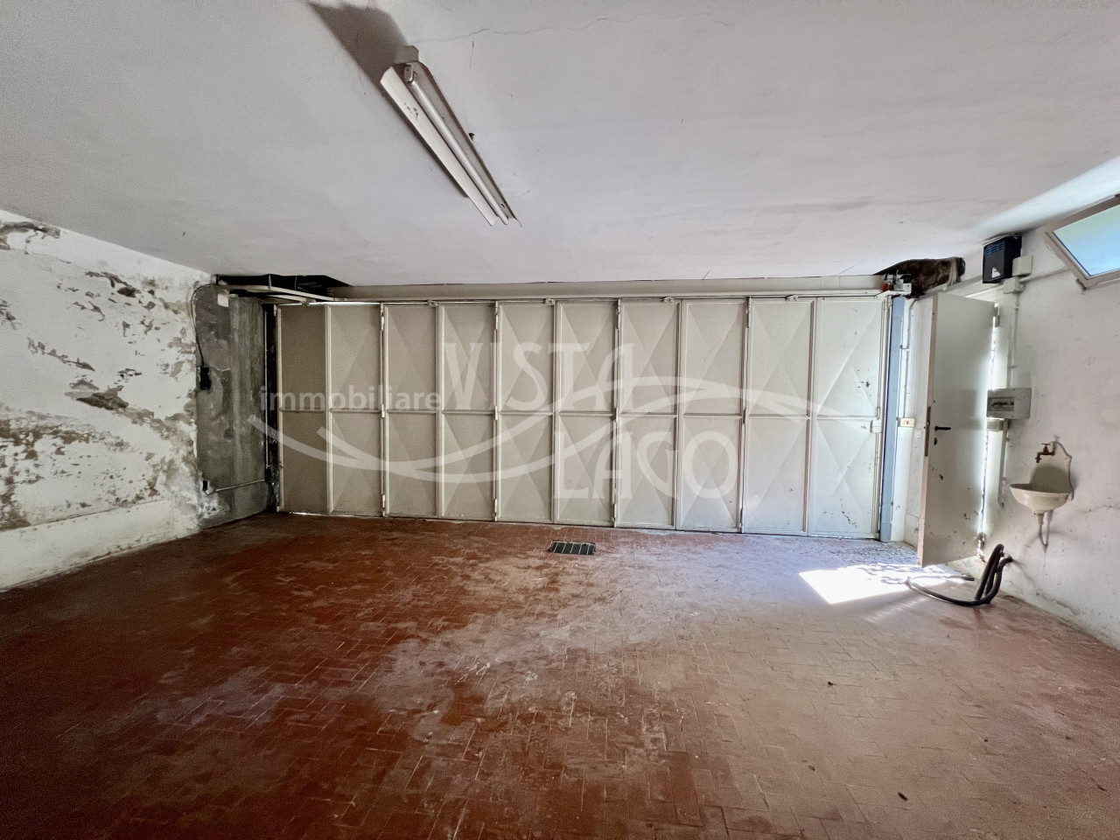
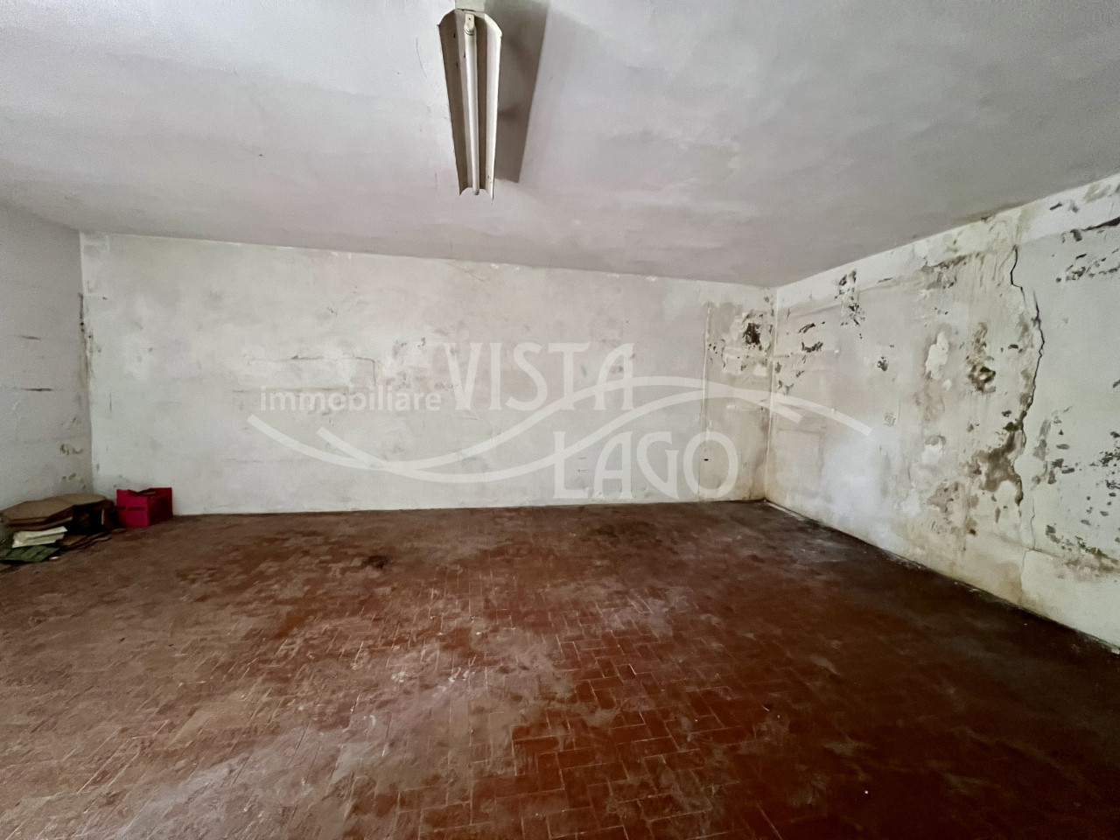
To top off property comes expansive double garage fitted automated shutter system enhancing convenience even further still today!!
Location wise ideal suited those seeking comfort independence proximity city strategic border Swiss connections highways nearby.
Year of construction
1960
Autonomous heating
private negotiation
3+
bedrooms
3+
bathrooms
360 Mq
area
Terraces
3+
Awnings
Yes
Maintenance status
Good
Garden Sqm
850
Rooms
3+
Number of doors
3+
Lot area (Sqm)
1.050
Poggioli
3+
Electrical system
According to law
Panorama
Mountain view
Distance from the sea - lake (m)
2000
Storage rooms
3+
Number of vehicle accesses
2
Total floors
2
Connectivity
ADSL
Baths
3+
Rooms
5
Number of keys
1
Sale
Keys to the agency
Double garage
Flue
Living room
First floor
Garden
Disabled access
Laundry
Cellar
Fireplace
Independent entrance
Furnished kitchen
Kitchen
Ground floor